
The Universal Cottage on Whidbey Island

A 20 foot wide two story Universal Cottage built by a professional builder on Whidbey Island, Washington, with the porch running along the long side of the house.
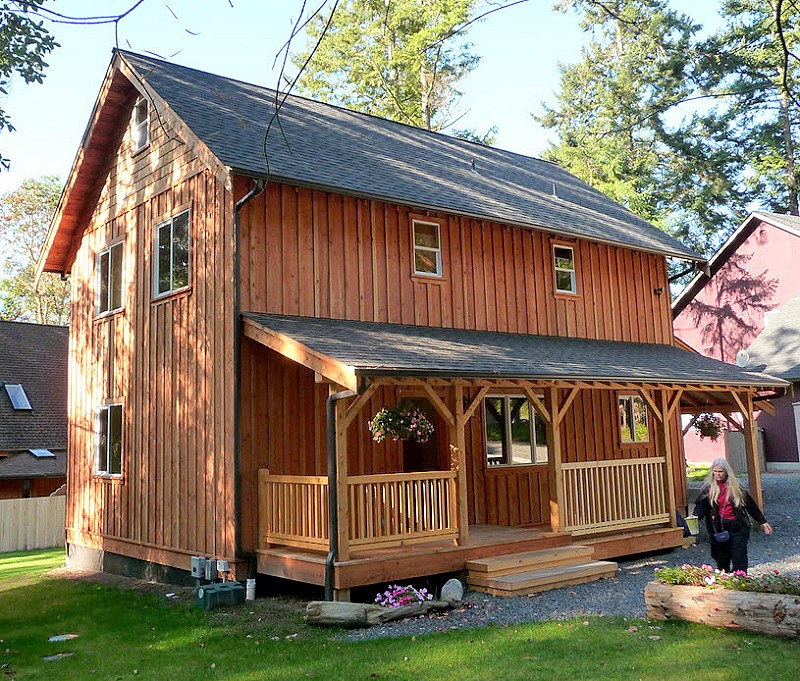
two story cottage with vertical board and batten siding and a covered porch along the long wall
Board and batt siding with shingles on the gable ends. Nice porch details with an attached carport.
Note the porch is on the long side of the house.

Here are photographs of a professional builders version of the Universal Cottage.

Built by Sky Hoelting
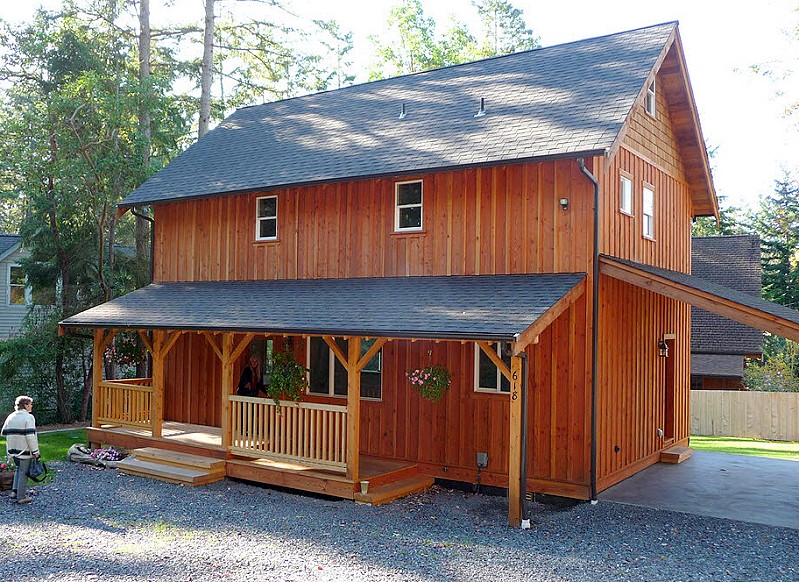
the cottage from the carport side, with the porch roof running the length of the house
Another view from the carport side.
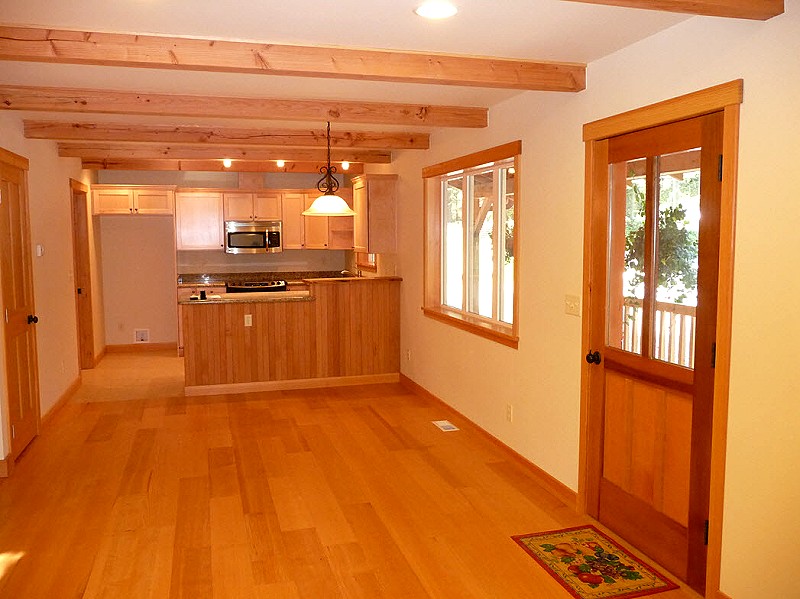
entry area with exposed ceiling beams, looking across the dining space to the kitchen
Front entry area looking over the Dining area to the kitchen.
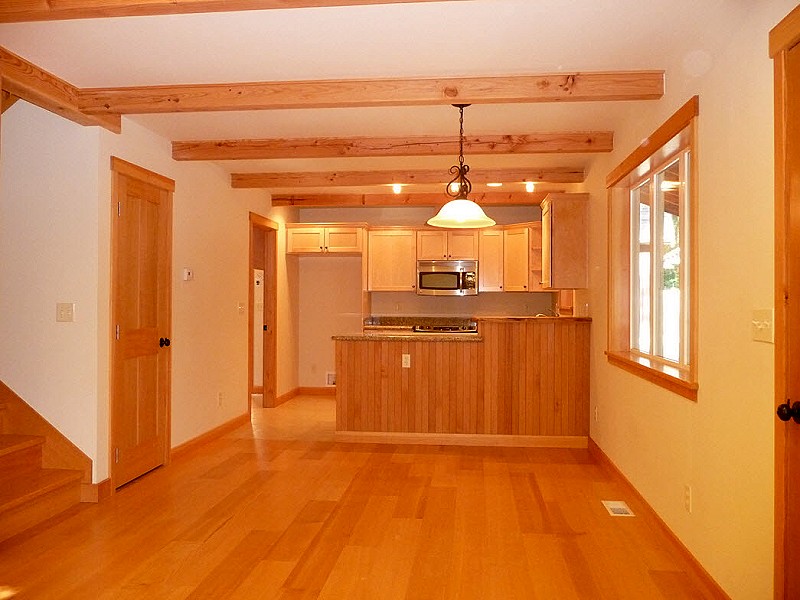
dining area under exposed beams with the kitchen ahead and the stair on the left
Another look with the stairway on the left.
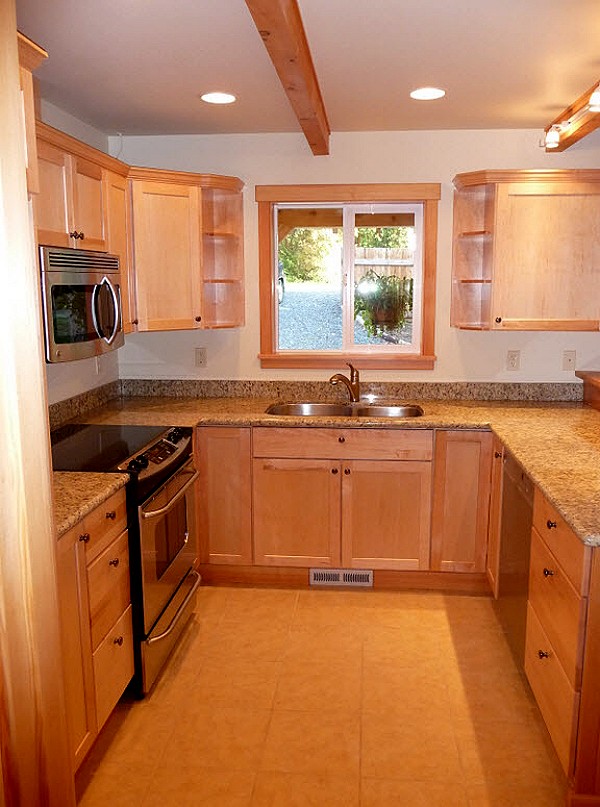
kitchen with maple cabinets, stone counters and a window over the sink
Kitchen details such as toe heater in front of the sink.
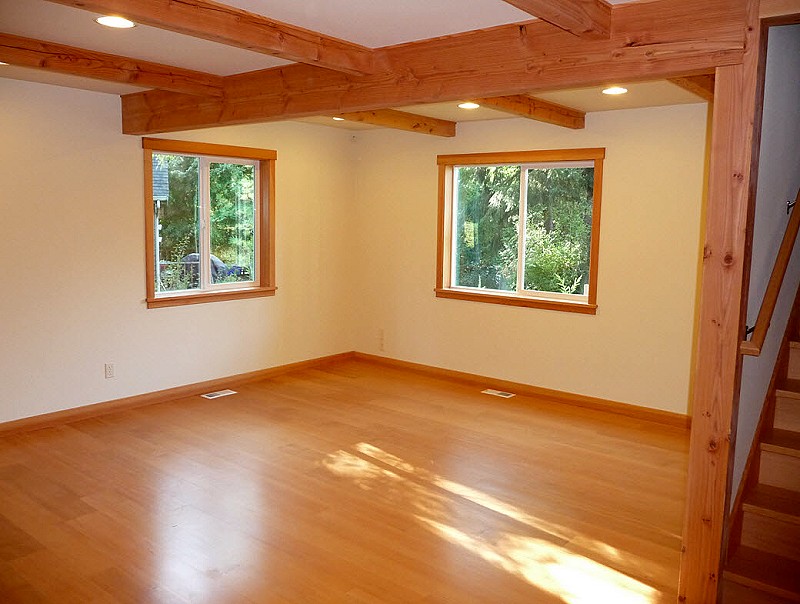
living room with exposed ceiling beams, two windows and a wood floor
Living room.
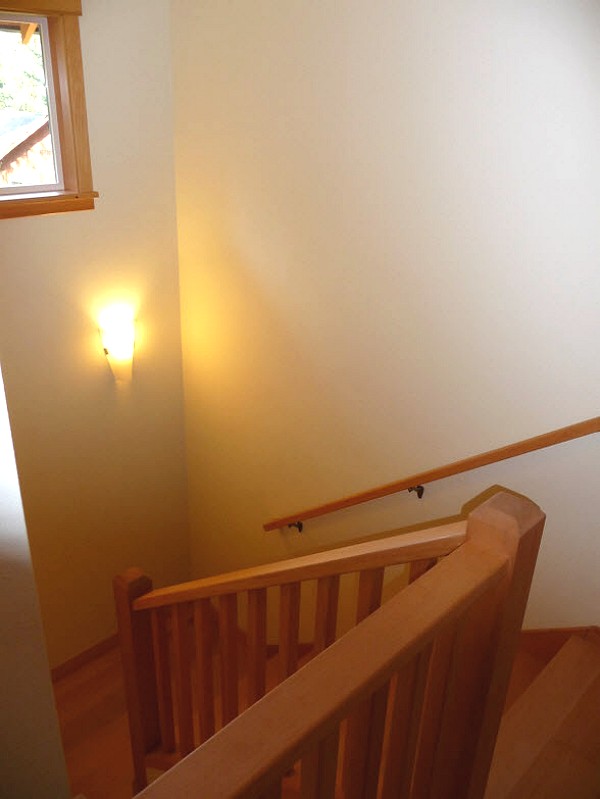
top of the stairway with a wood railing and a wall light
Top of stairway.
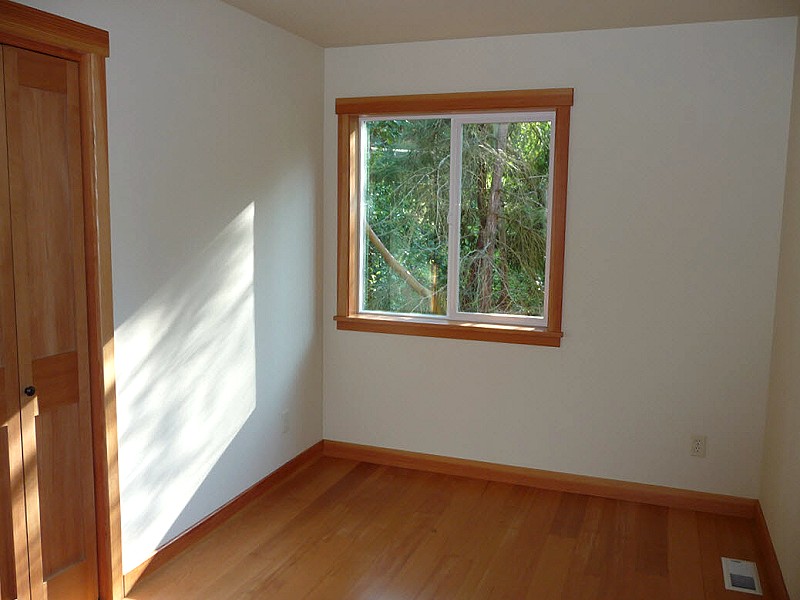
small upstairs bedroom with a wood trimmed window looking into the trees
Smaller upstairs bedroom.
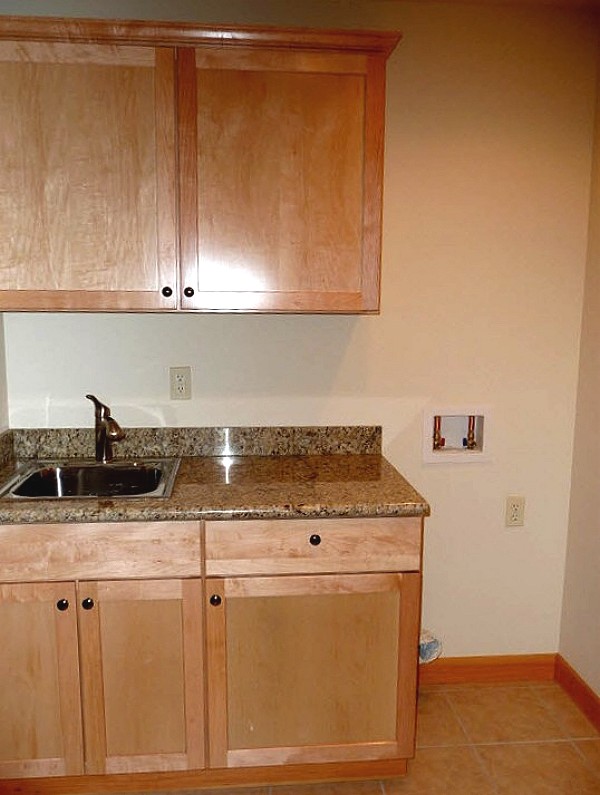
utility area with a sink, upper cabinets and an open space with hookups for a stacked washer and dryer
Utility area ready for stacked washer/dryer.
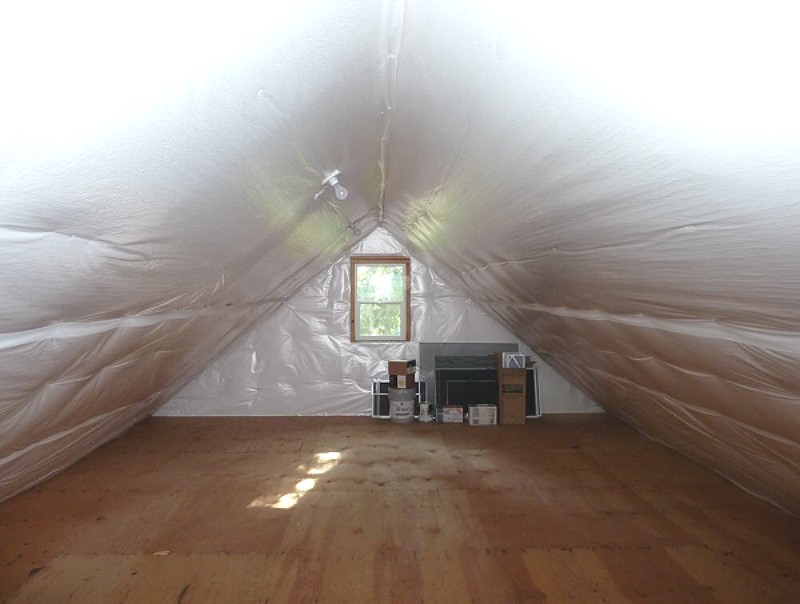
attic with the rafters and end walls wrapped in insulation and a window in the gable
Insulated attic accessible from a pull down stair.

Where to go from here