





The front porch is taking shape and you can see the large picture window in the bedroom (on the far left).
A Customer’s Story
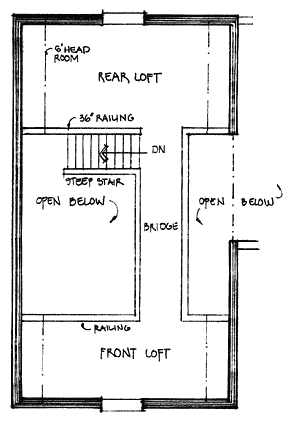

This was the first house built using the Victoria’s Cottage plans. The owner did a great job with finishes and the spiral stair (one of the three stair options included in the plans) turned out nicely.
The owner used the Victoria's Cottage Plans as the "big" house and the 14'x24' Builder's cottage (available in the Big Enchilada Plans Kit) as the guest house, behind the Cottage.

Here you can see how the windows on three sides of the room opens it up to light. The curved stair on the right goes up to the loft rooms. Note the exposed beam and deck floor for the loft above.

In this photo the Victoria’s Cottage and the Builder’s Cottage are connected by a covered breezeway. The front door is on the left (porch is yet to be built) and the kitchen are in the pop-out section.

The kitchen and eating area from the stairway.

This is top of the spiral staircase, seen from the loft.