

The 20x34 Attic Version of the Universal Cottage
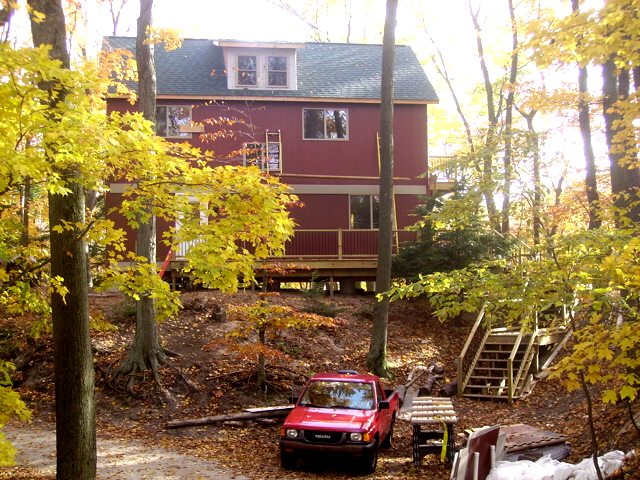
An owner managed two story cottage in Michigan, built from the 20x34 Universal Cottage plans with the attic finished as living space.
Initial posting 1-15-08.
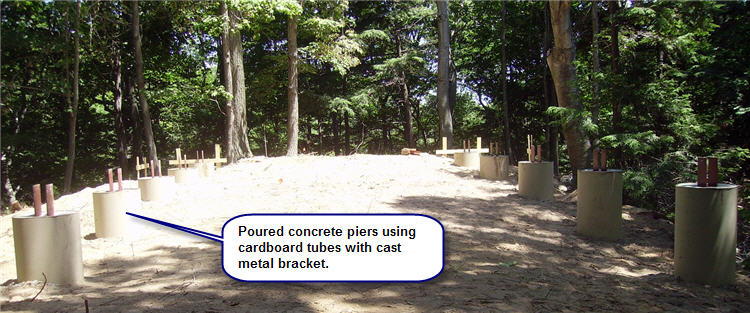
Here is a recent set of progress photos from Darrel Gritter. He is not doing all this himself but is working with local subcontactors and managing the project.
Let’s start with the sturdy post and pier foundation.
This home is being built in Michigan.
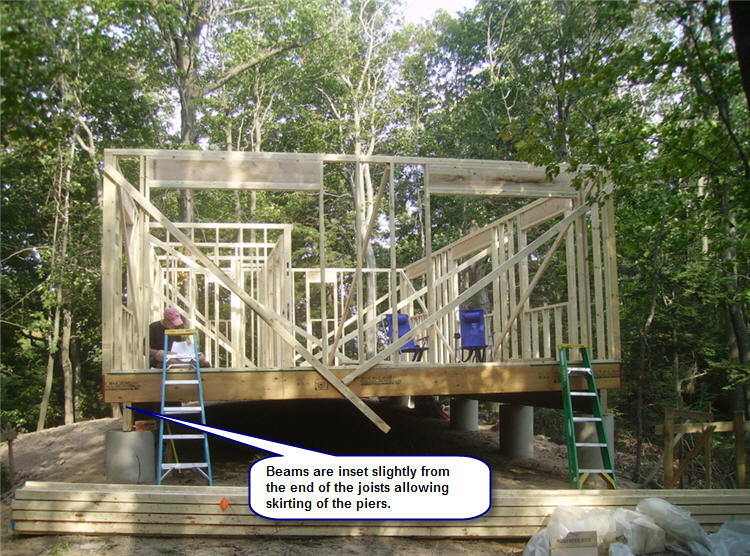
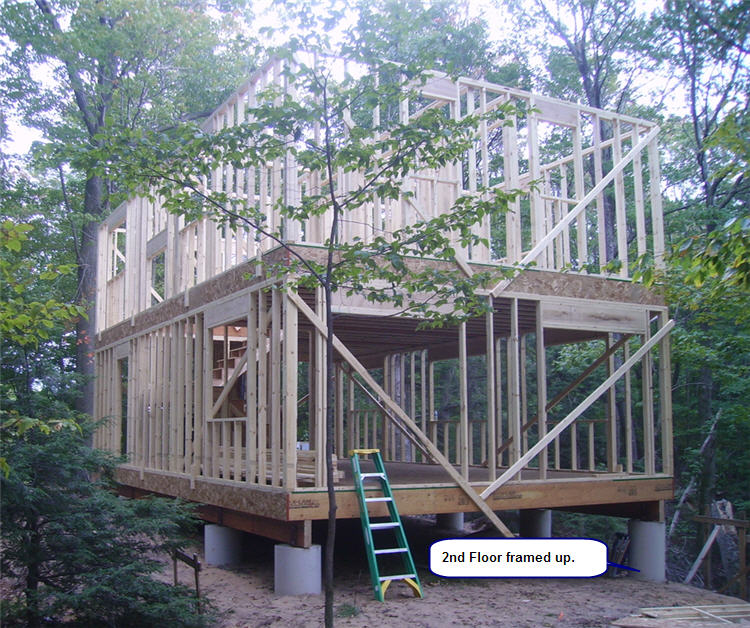
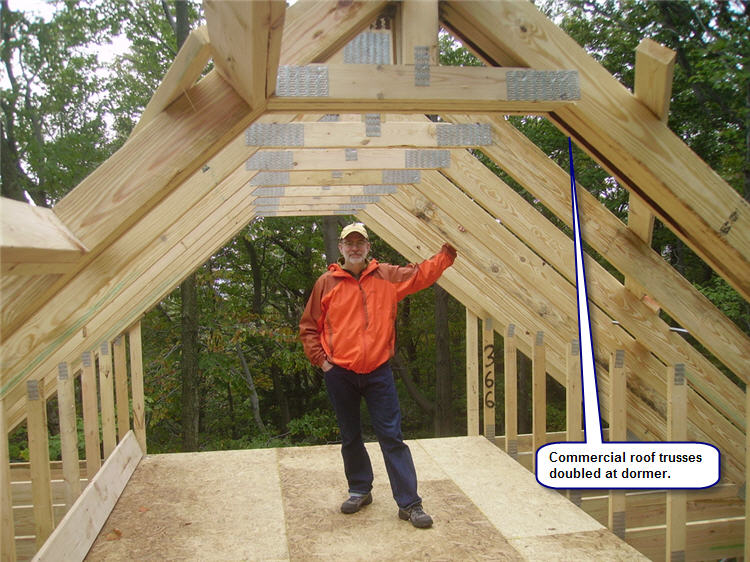
Here’s what the owner has to say.
“The only changes we made to the plan are in the sliders & some different windows, and the dormer to the attic. This allowed us to stack a stairway to the attic over the stair to the 2nd floor. This is the best decision we made in the process of building. The attic space is great and will be really useful as we have no basement.”
With the dormer over a wrapped stairway the attic can be insulated in the rafters and sidewalls and provide additional living and storage space at low cost.
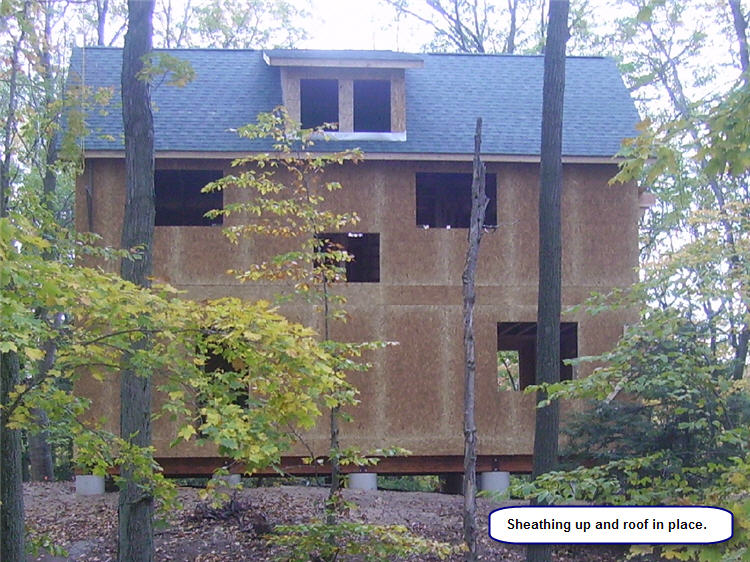
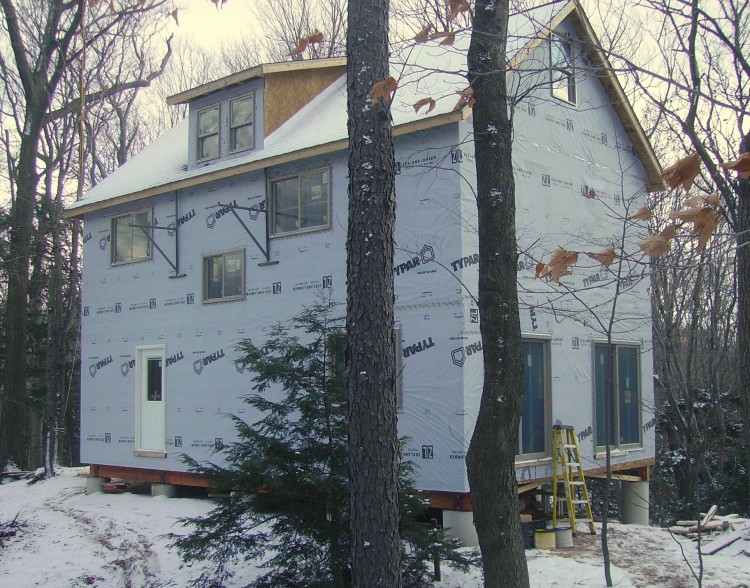
This note from the owner:
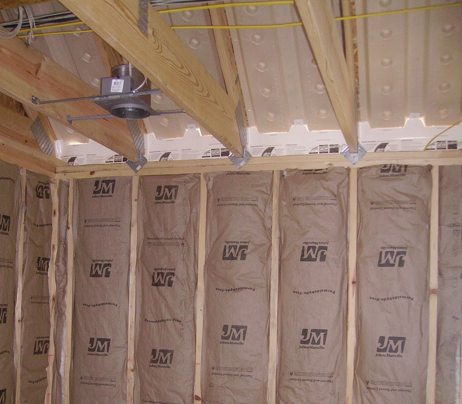
“John, We have made some progress, so I thought I would send you a few photos. We are really pleased with the plan. As you can see, we have made a few modifications along the way. Will send more as things progress, but it will likely be slow going now. Michigan winters can be tough. I am not building this myself. I am managing the project, and working as much as I can (without getting in the way) with the subcontractors. I will be doing more of the actual work on the interior, which begins soon. I just got all of my rough-in inspections, so will begin insulating in the next week or two. - Darrell”
Update: 1-6-09
Darrell has sent in some new photos.
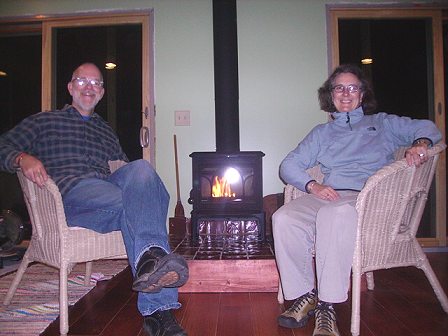
Here’s the latest report from Darrell and Deb:
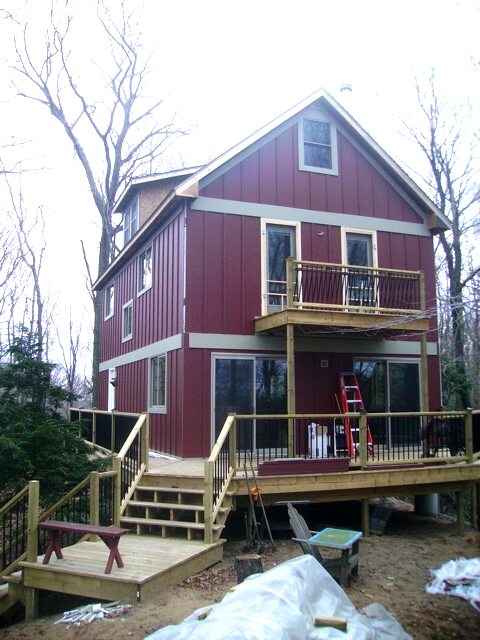
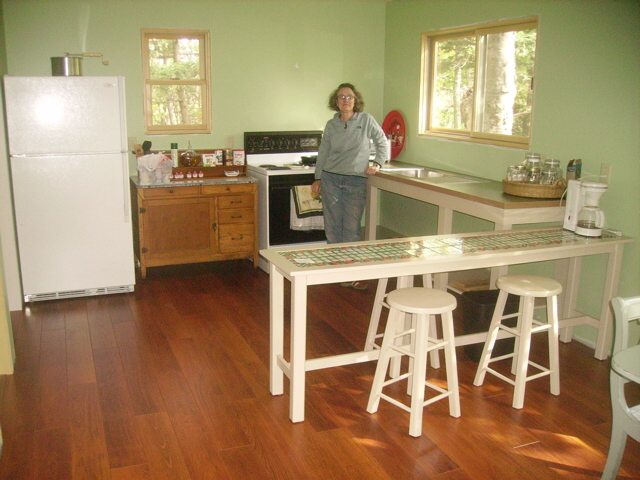
“Sorry to be so long in getting back with you. We have made a lot of progress in the past 10 months. Deb and I did all the insulating, then hired out the drywall. That was finished in early June, so the summer was busy with painting, floors, doors, finish electrical and plumbing... The siding is nearly completed, along with finishing the decks and hanging the balcony. That should be done in the next week.
We continue to be very happy with the plan in every way. The space is working out very nice. As you can see we are keeping it simple (we built a kitchen stand for sink/counter and used the base from a hoosier cabinet in the kitchen). We have electric heat and the wood stove to keep us warm, but didn’t get the underside of the cabin insulated and winter has come early here in Michigan, so I’m not sure how much progress we will make over winter. Need to install trim, door handles, ... lots of little stuff to do, but that should go quickly in the spring. Next summer will be all relaxation.
A few details, We used commercial tile in the bathrooms, mud room and under stairs (where the pressure tank and water heater are located). We installed laminate flooring up and down, purchased on sale at Costco, and it turned out really nice. We went with pre-painted cement board siding. It cost us a bit more, but has a 15 year warranty on the paint, and 50 year on the material, so we should be maintenance free for a while.”
Where to go from here
- Visit the CountryPlans home page.
- Browse the Owner Builder Gallery for stories of other projects.
- See another Universal Cottage build: the 20x24 cottage.
- Follow the forum thread about this house for questions and comments.