

The 20x34 1-1/2 Story Cabin
An owner managed 1-1/2 story cabin, built by a local contractor from the 1.5 Story Cottage plans and finished in about 60 days.
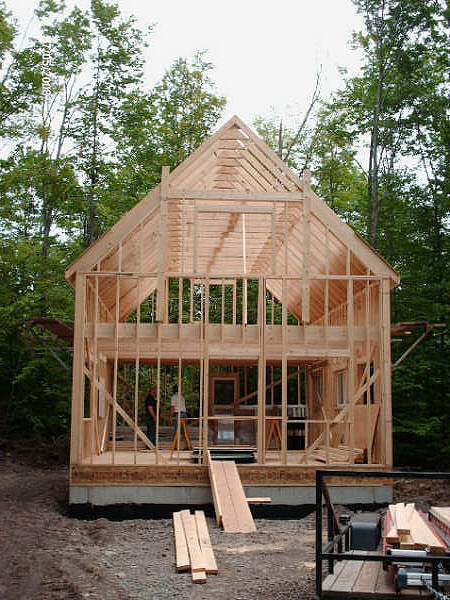
Got this email a few days ago.... [now a few years ago]
“After getting the 20’ 1-1/2 story cottage plans well over a year ago. I finally got it going up. The contractor I hired was pleased with the plans. Easy for him to understand. Will let you know more as it progresses.”
John McElroy
Here are some photos John sent along.
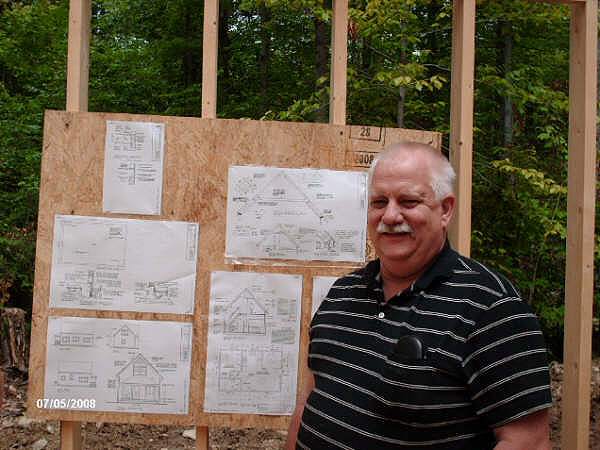
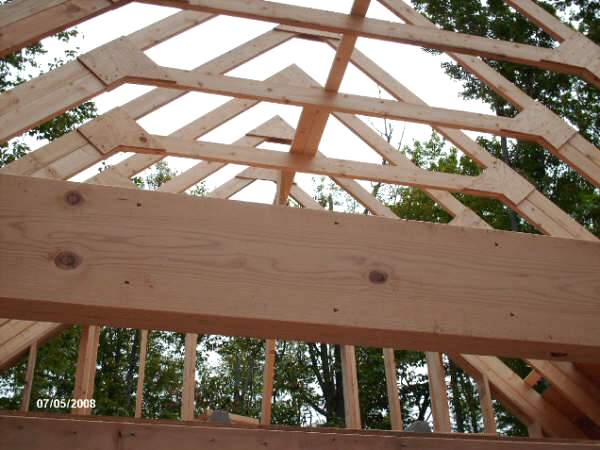
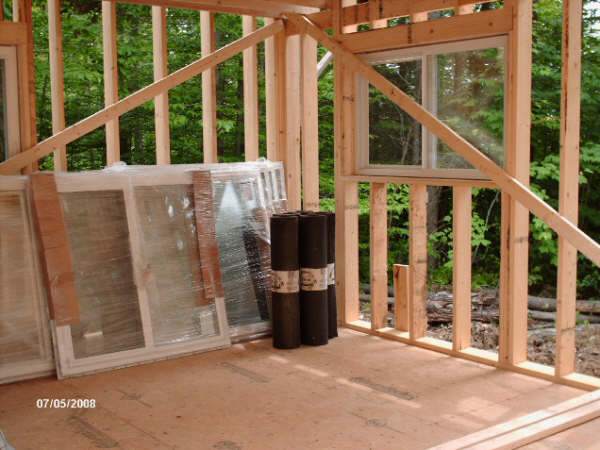
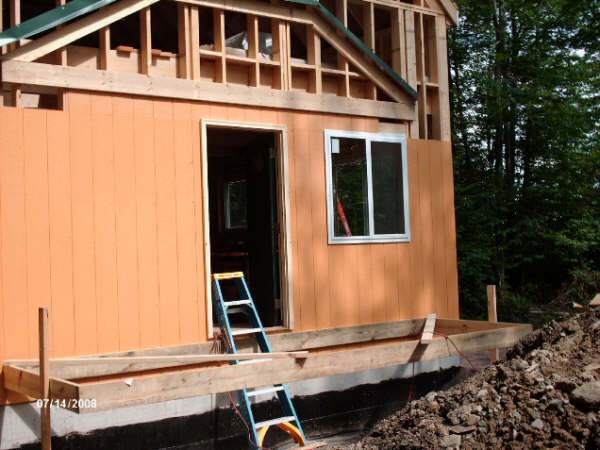
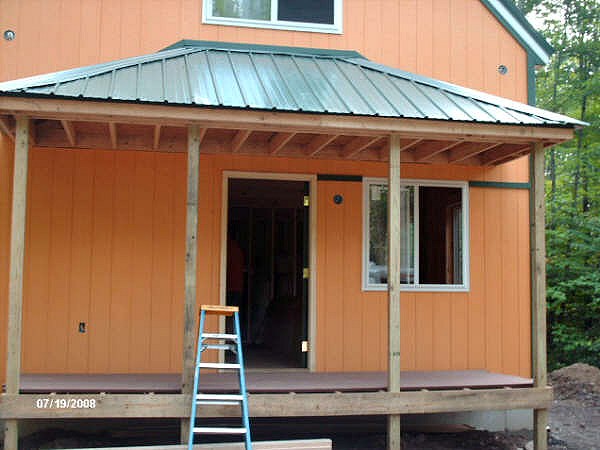
The builder has installed 4x4 posts rather than the 6x6 shown in the plans. This is not a problem of strength, but a fatter post is more “friendly” as well as having better scale. (See Here for example). 4x4 posts can be easily wrapped with 1x or 2x at a later date if desired.
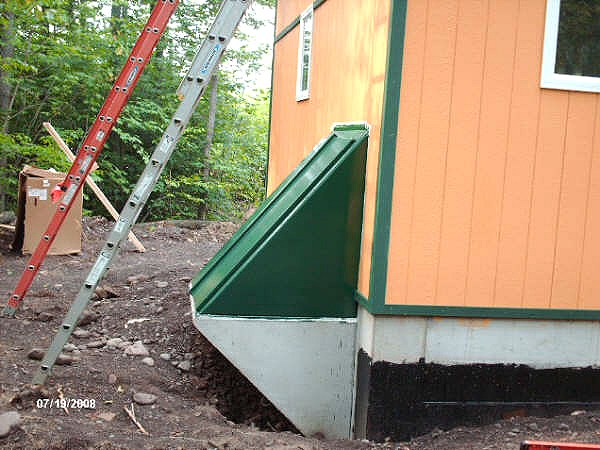
Here it is completed
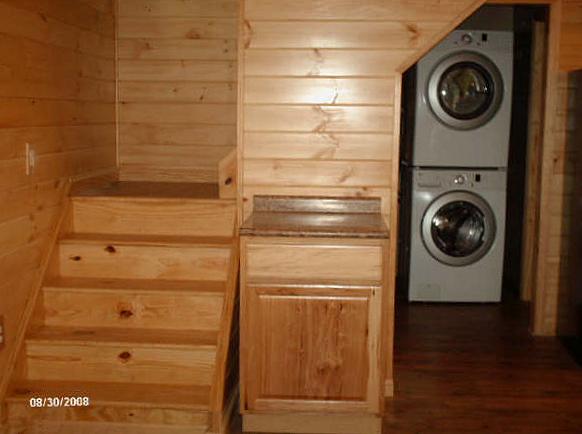
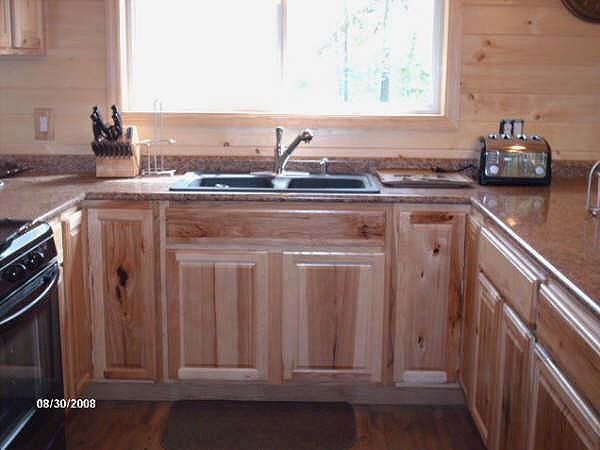
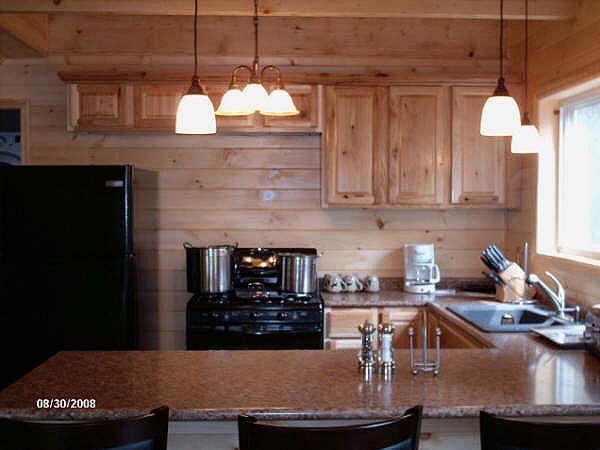
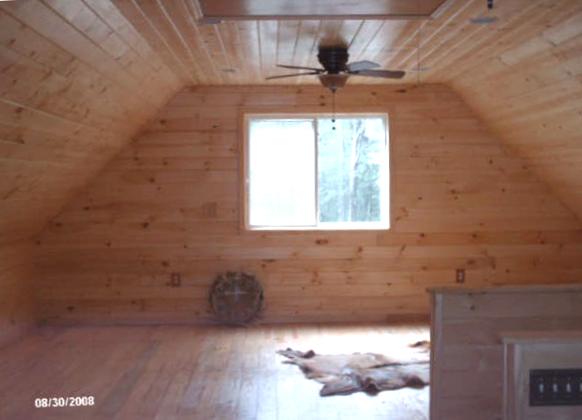
Here is the 2nd email and another batch of photos a bit later:
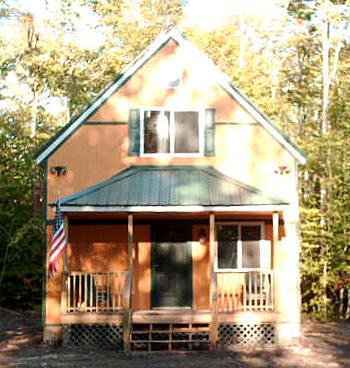
“Here it is completed. ~60 days start to finish. Thanks, for your help and the Great plans!”
Where to go from here
- Visit the CountryPlans home page.
- Browse the Owner Builder Gallery for stories of other projects.
- Ask general questions about building cabins and small houses in our forum.