

The 1-1/2 Story Alaska Cabin
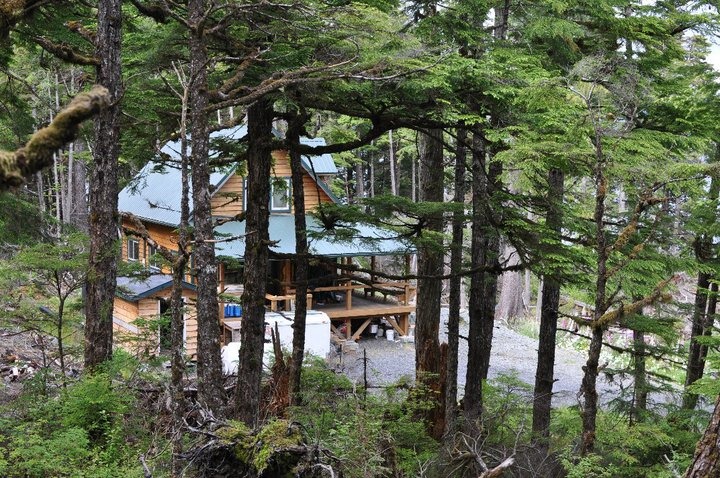
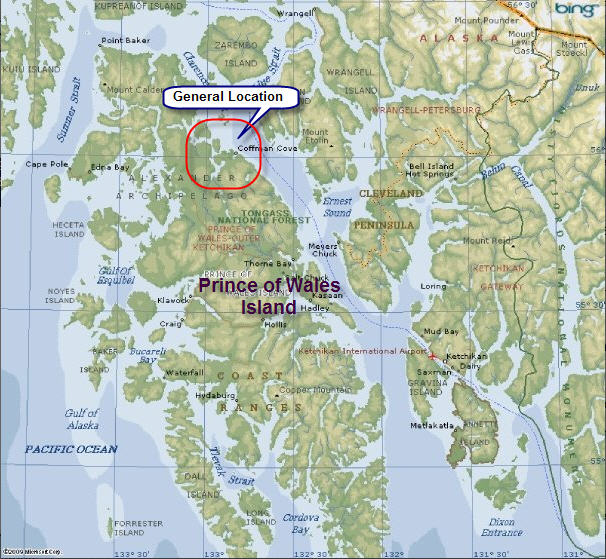
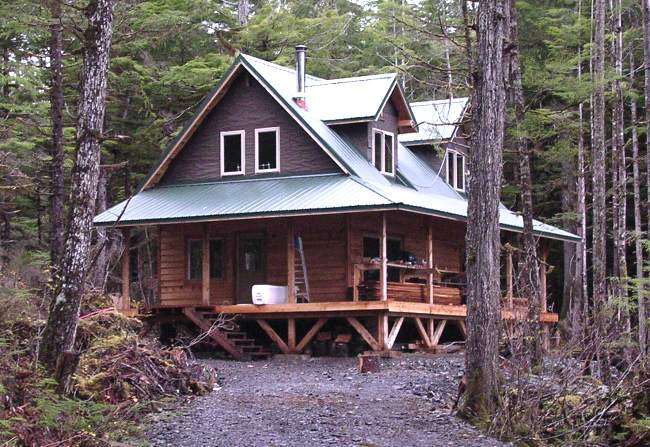
A rustic owner built home on remote Prince of Wales Island in Southeast Alaska, built from our 1-1/2 story cottage plans.
Here are Nevada Mike’s photos. Scroll down for earlier construction photos.
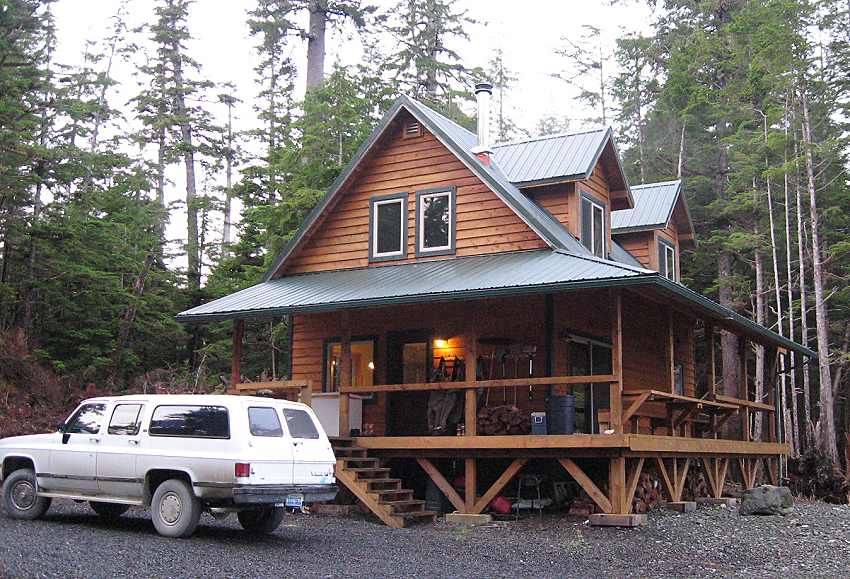
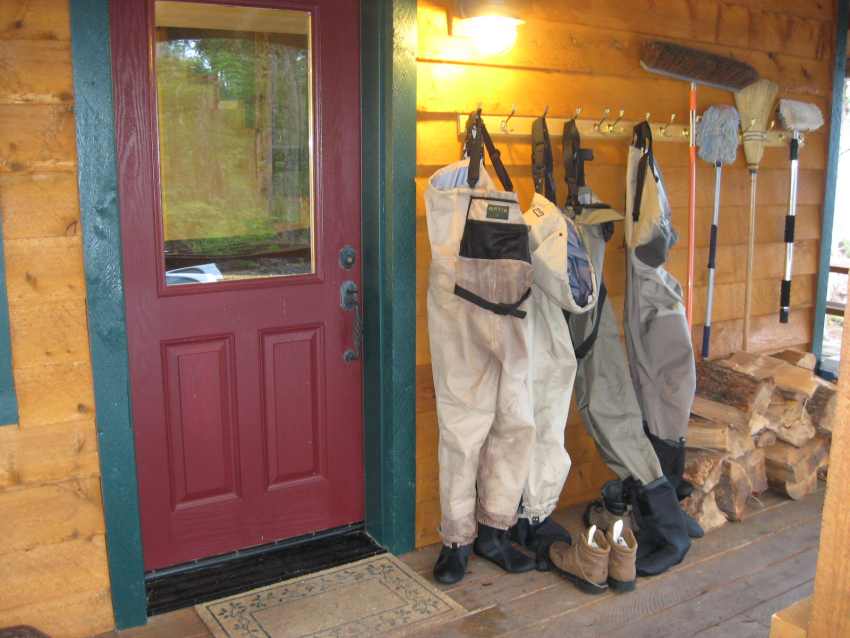
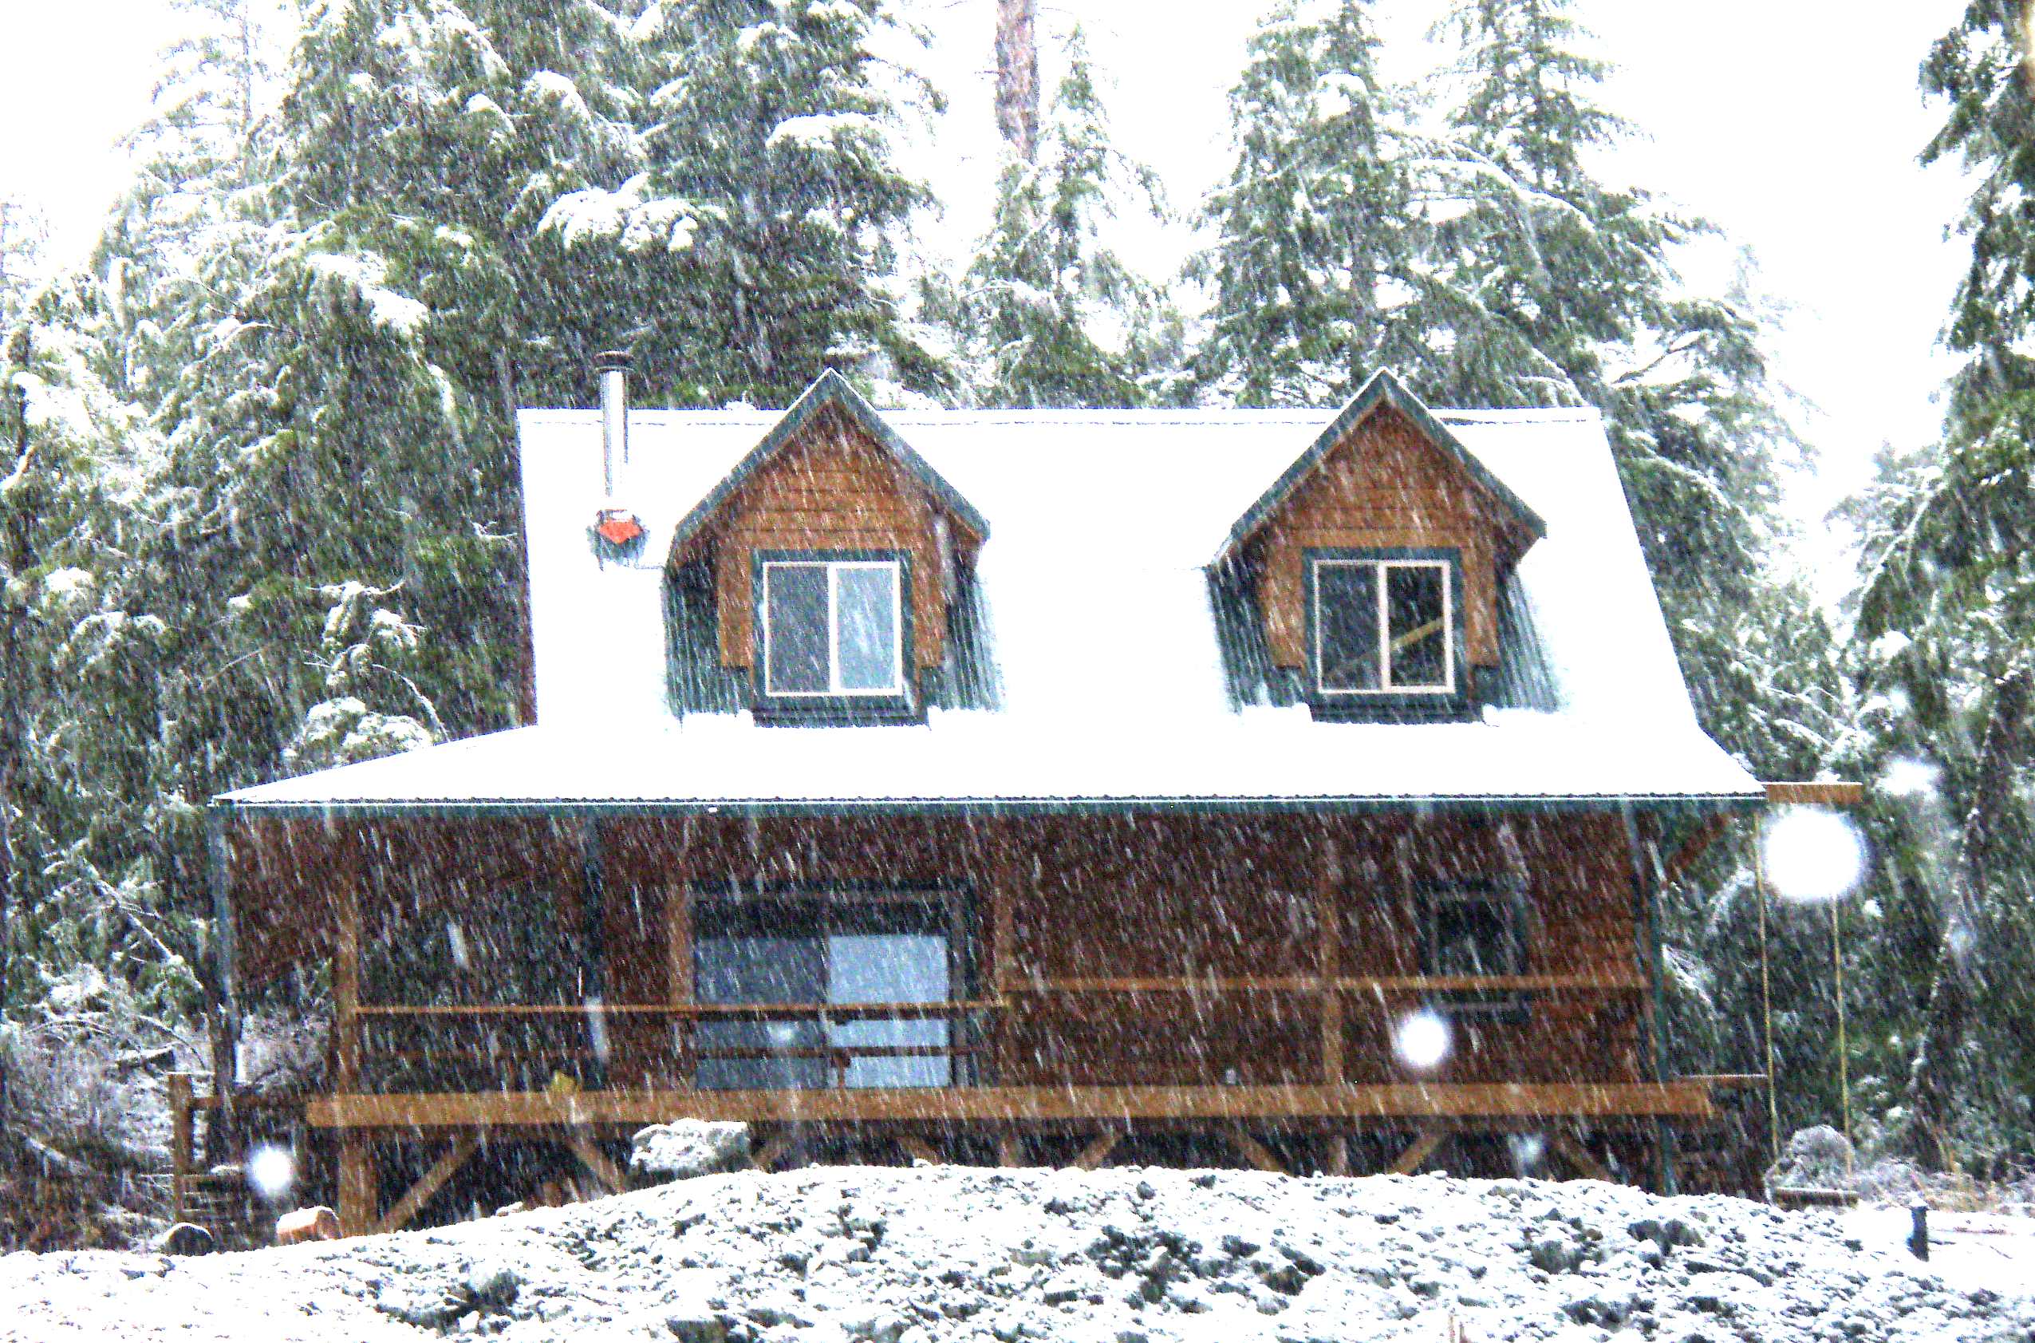
In early January of 2011 Mike sent an email update and narrative on his experience building this house.
Here’s his report:
“John, I really don’t know where to begin with comments.
I picked a plan from Country Plans for the design and affordability. Like most of us everything is always a stretch financially and this was no different! I wanted a plan that used common materials and dimensions to keep costs down and this was it. One step at a time and my cabin came to life. Finding a lot with a low initial cost and easy financing was first and the University of Alaska made that happen. Each step was the total of what I had available to put into the cabin. I did not buy the lot and imagine the cost would be X dollars. There would have been no cabin if I imagined the total cost of construction. After purchasing the lot, my only focus was getting building site cleared. The focus was then the foundation and so on. I had no idea how long the cabin would take. Each time I would begin collecting what I needed from a variety of places. I became a fan of Craigslist! I would watch daily and collect things such as a $50.00 wood stove and the slate remnants to put behind it. With no timelines, costs go way down. Everything was exciting and became part of my dream as I imagined it being used.
As construction began, the dreams developed into memories. We went from camping on a gravel pad to a cabin over 5 years. We froze inside with a roof over our heads but no windows or heat and tar paper on the exterior walls. But in the morning we woke up to our dreams again. The steaming cup of coffee quickly made us forget that we were “roughing it.” Windows and insulation WOW now we are living the high life! Pasta and Ragu cooked over a camp stove teetering on a scrap piece of plywood made into a makeshift kitchen counter and we may as well been at the Ritz! I really can’t express how exciting each step was for myself, my family and friends. I have never regretted starting my Cabin. If I were 5 years into it and had just a one room 12x16 with a simple plywood loft and an unfinished interior, I would still be as excited as I am today.
So what is the point of all of this babbling? In the words of the Nike marketing department, ‘just do it!’ I was as excited as a kid at Christmas with just a set of plans and a dream. Now I have a cabin, a heart full of memories and family and friends with a place they can use for life. It was one step at a time. Make no mistake. My friends put in countless hours of blood and sweat into this cabin. For that I will always be grateful, and I hope they have fond memories as well. My advice to others would be to just get started and look to the great help of the Country Plans members for assistance.
Thanks, John, for creating Country Plans. If I had not found your site with cabins for all of us, I very well might still be dreaming.
Mike Cowan”
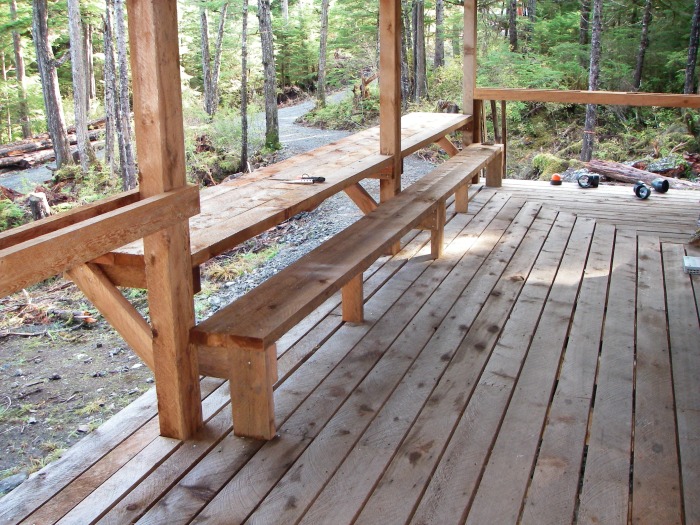
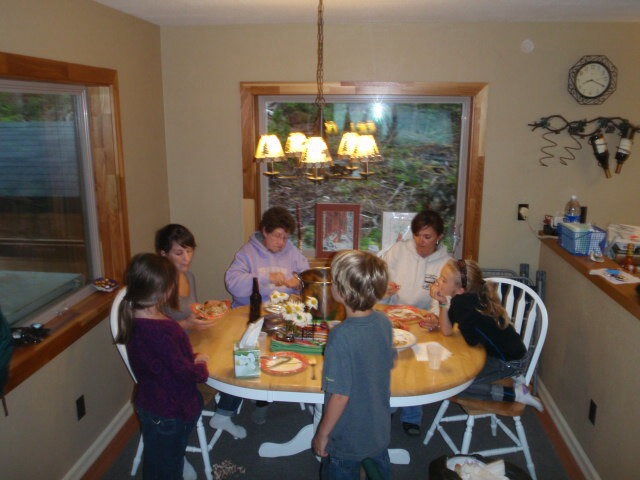
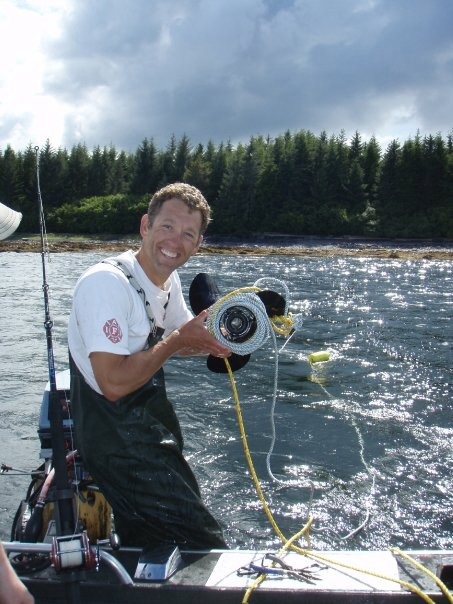
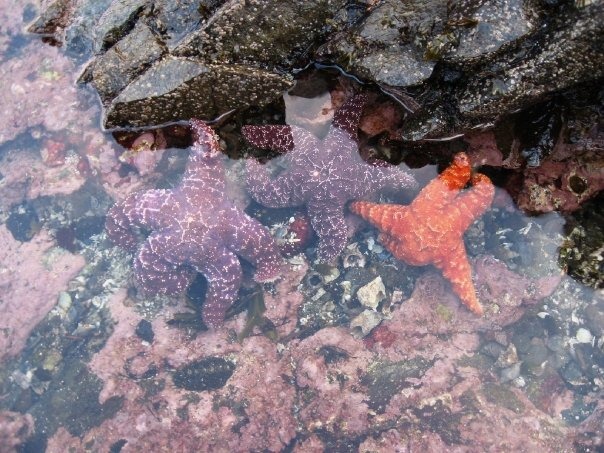
Below are a few snapshots of the house and life on Prince of Wales island.
Earlier Photos Below
Earlier photos below were taken before the dormers and upper walls were sided.
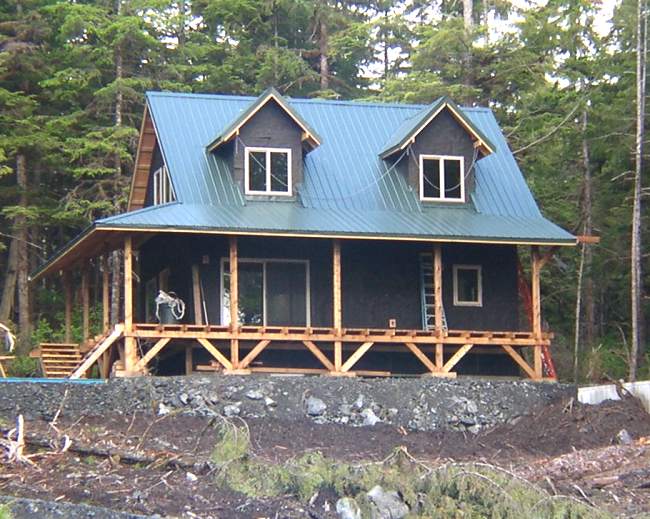
An Earlier Report
Here is an earlier report from 5/4/05.
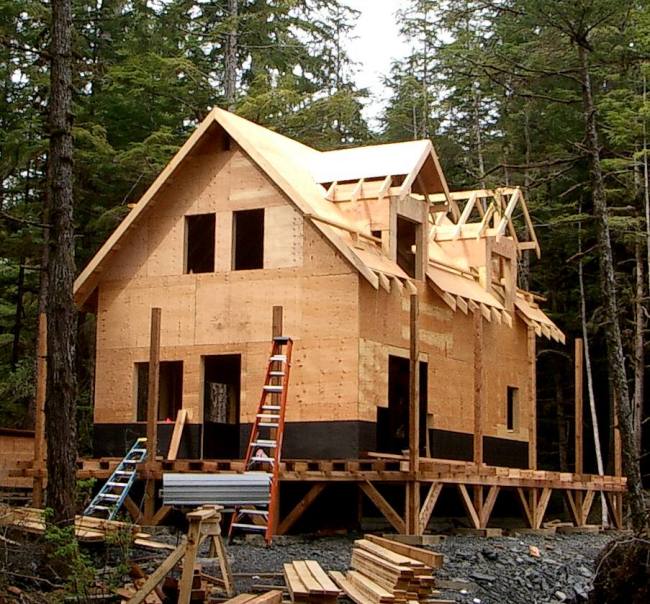
These photos and information from Nevada_Mike building in Alaska.
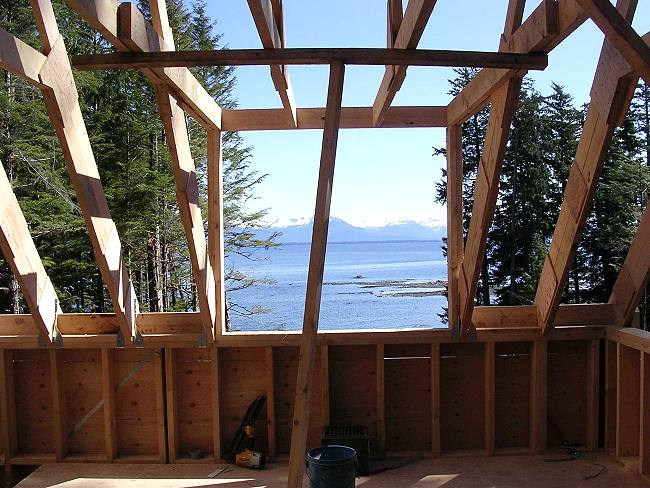
The plans have dormer diagrams for a gable (doghouse) dormer as done here, and a small shed dormer (lower pitch flat roof).
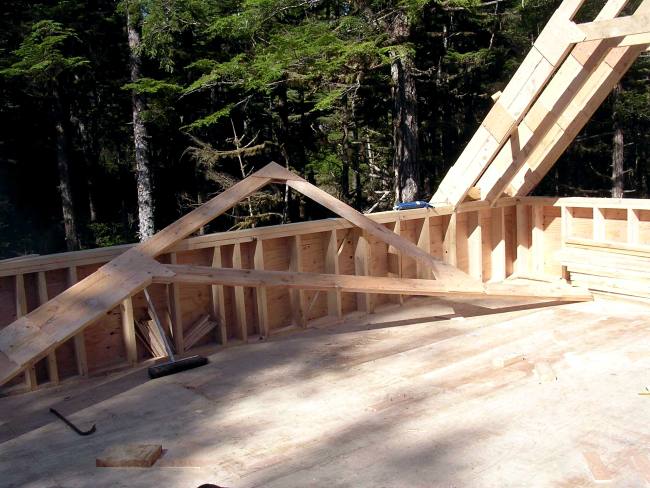
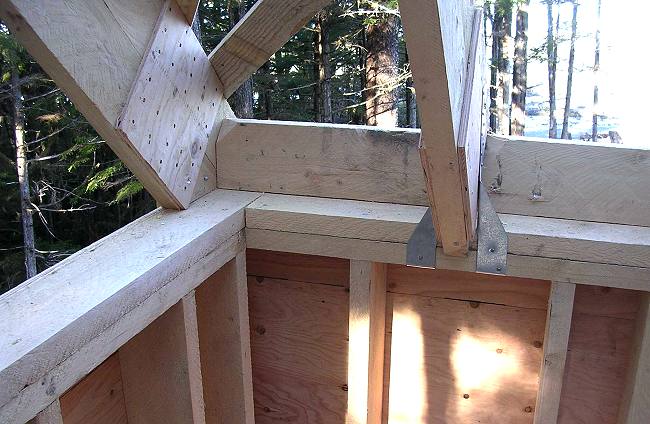
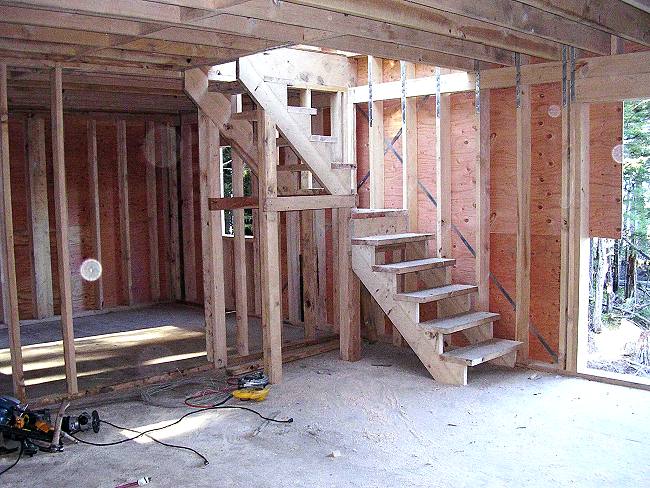
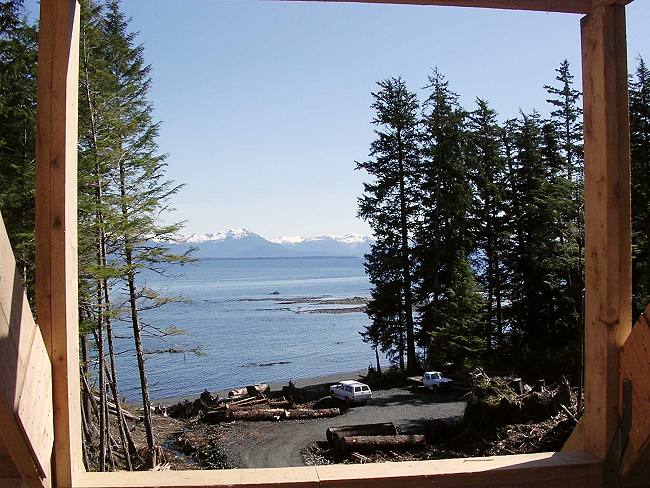
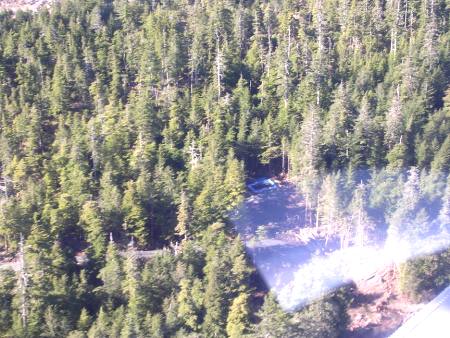
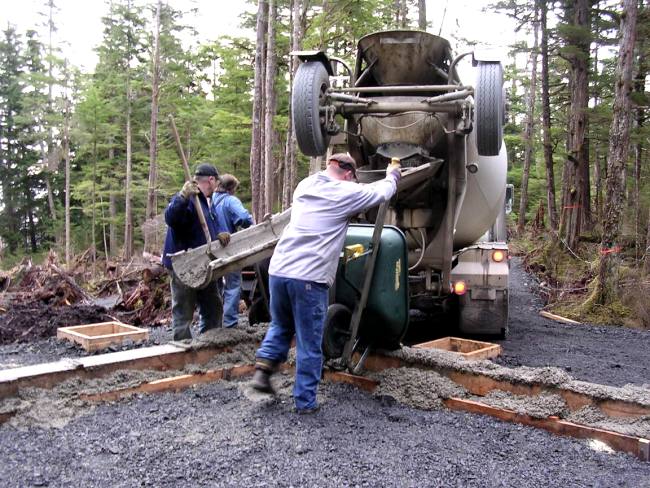
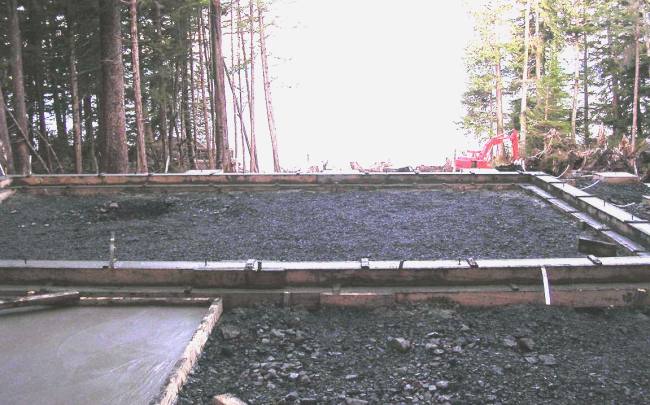
Earlier Photos of Foundation
Where to go from here
- See another version of the same basic house plans; these folks did not do the porch and have a shed dormer.
- Follow the older forum thread or the newer thread for comments and photos of projects inspired by Mike’s cabin.
- Browse the Owner Builder Gallery for stories of other projects.
- Visit the CountryPlans home page.