

The 20x30 1-1/2 Story Cottage in Mendocino
Justin and Karin Miller built this cottage themselves in the mountains of Mendocino County, California, for $28,459 out of pocket.
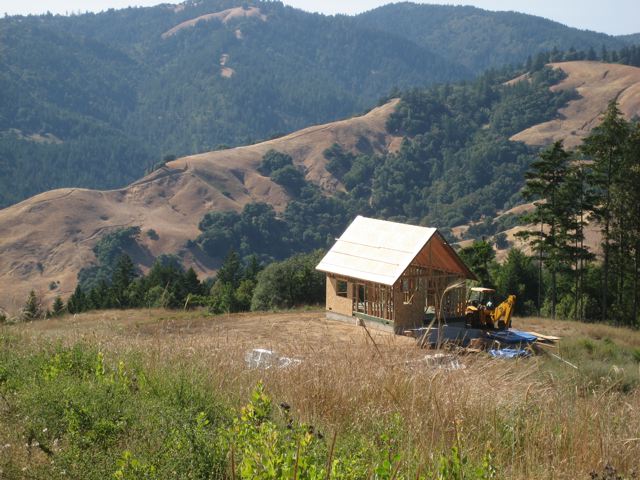
Here is an email message I got along with a great set of photos on this owner-built house...
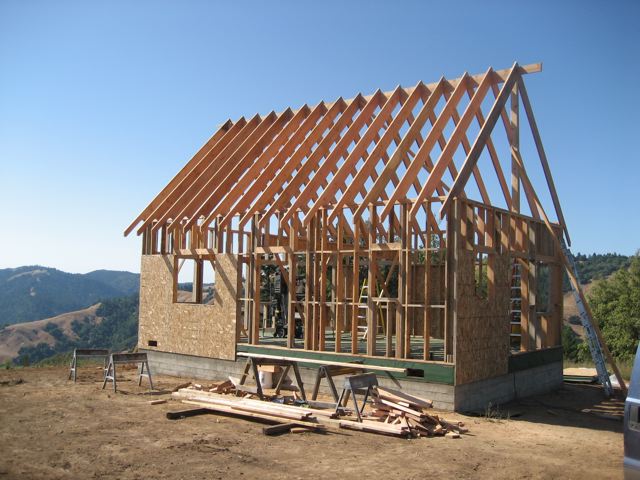
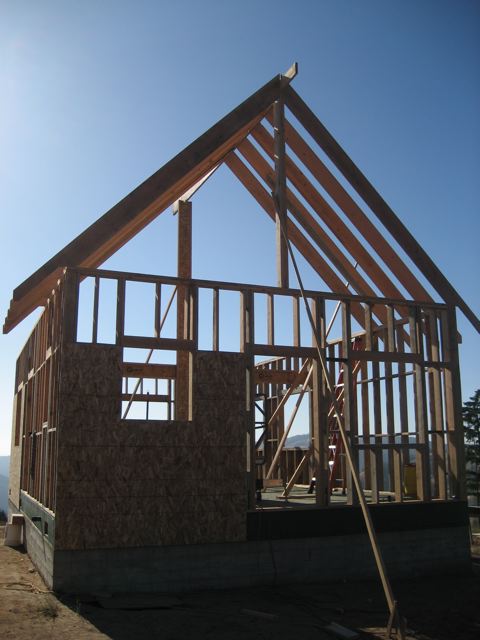
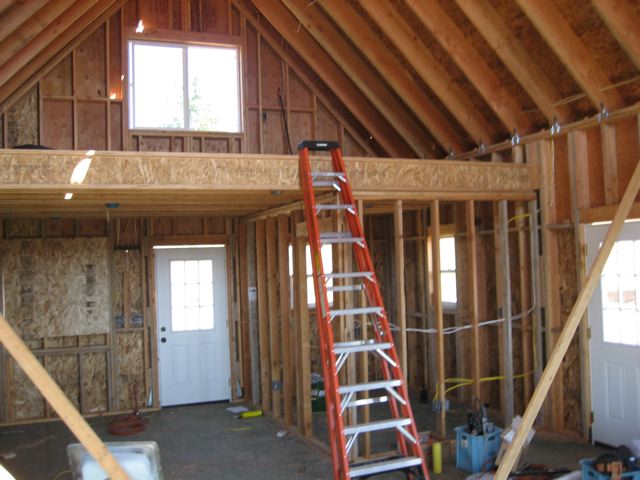
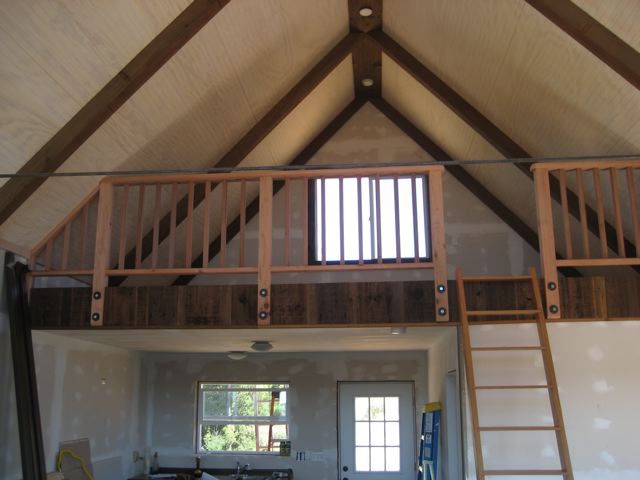
“Here are some shots of the 20 x 30 1-1/2 story my wife and I built last summer in the mountains of Mendocino CA.
We got a class K permit and worked on it over 6 months during 2007. Thanks to the forum for the help. It has turned out to be pretty strong as we endured a storm with 103 mph winds a few weeks ago! We are so happy with it even though it took all summer and a few days playing hooky from work.
We milled our own siding as you will see later.
To complete the house to the stage you see we spent $28,459.00 out of pocket. This does not include our labor but does include everything else (such as the septic system)*.”
Justin & Karin
* See update below for more detailed price information.
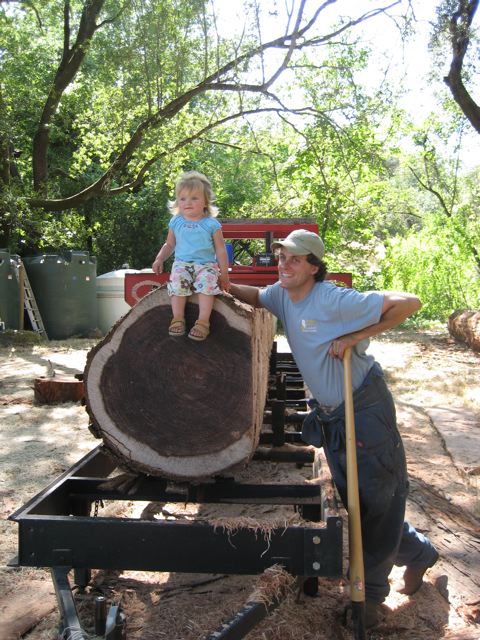
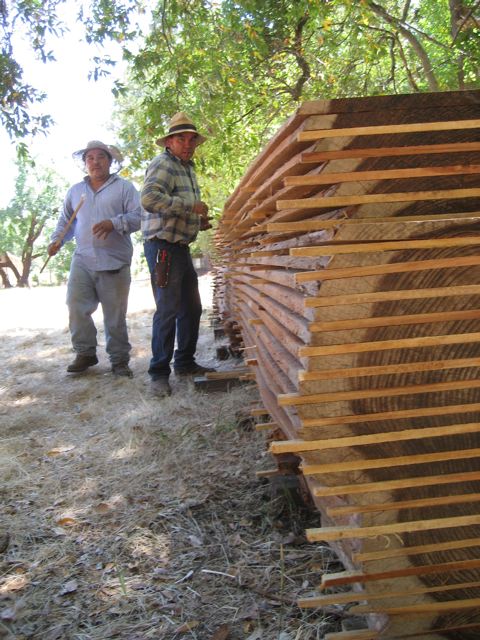
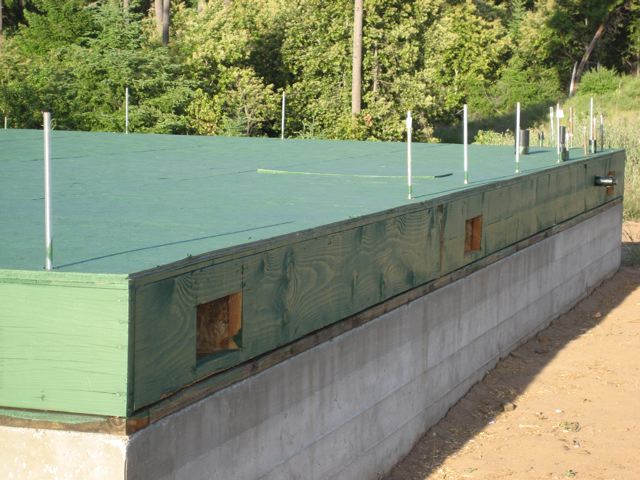
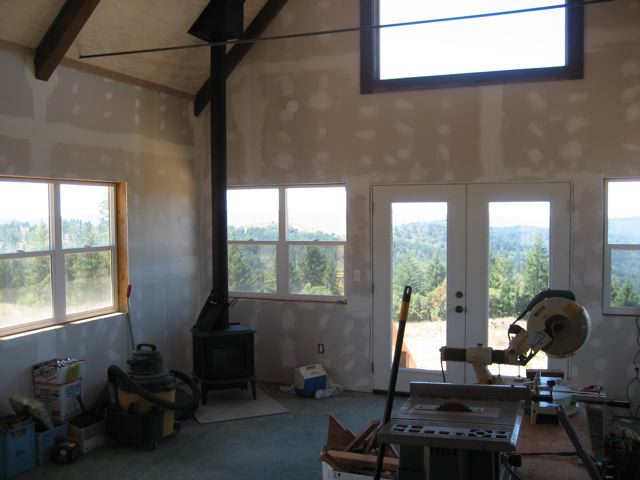
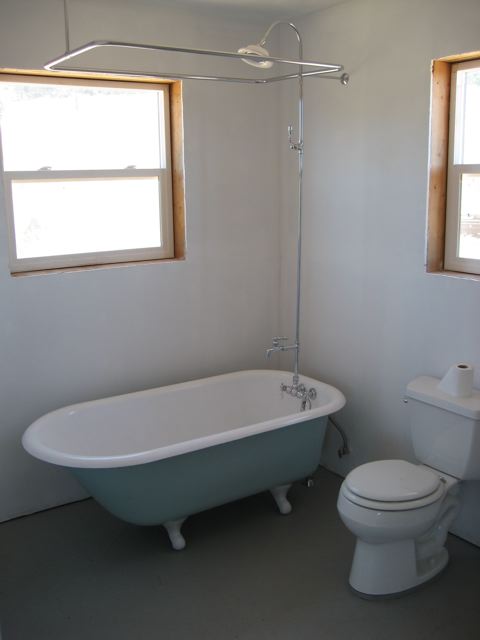
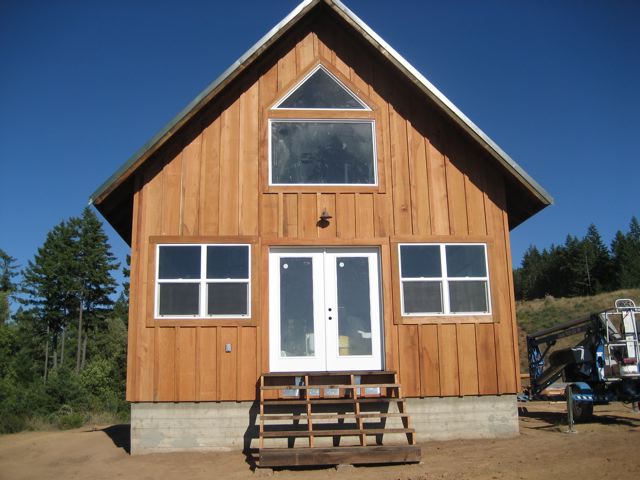
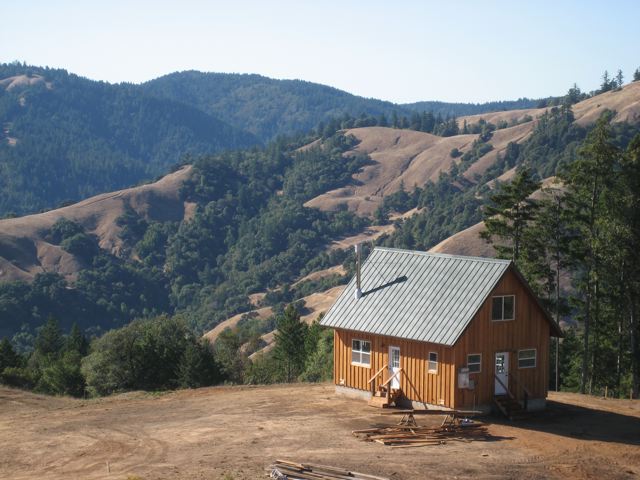
Justin & Karin Miller
Anderson Valley
Mendocino, CA
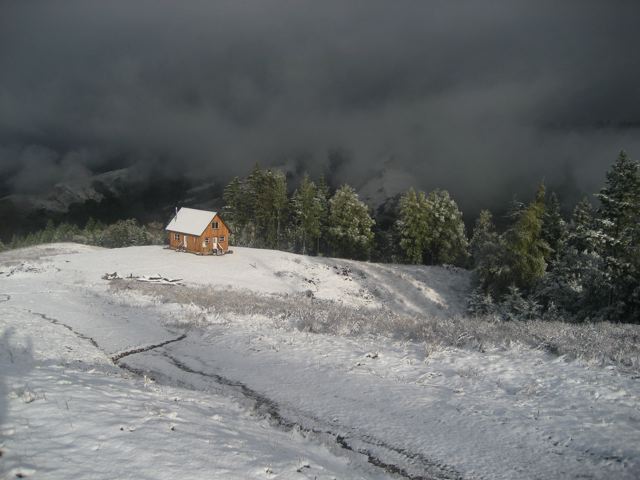
And it survived the snow! We are at 2000’ in Mendocino with the Pacific ocean at the horizon on a clear day. Our 2 year old daughter was having a blast building with us too.
Another snow storm is headed out way. At least we have a beautiful new home of our own to move our way into this next year.
Update: What it actually cost
John:
The final price does not include any rental equipment or labor costs as you mentioned. For instance, we had to rent a totable lift for 2 days to install the roof and stove pipe.
We installed the whole septic system ourselves (by far the most bureaucratic, painful and expensive part of the whole project). The permit, engineering and parts for this totaled a little over $9,400. This breaks down as follows: a $1,200 permit fee, soils engineering and testing costs of $4,000, and a 1,200 gallon concrete tank, infiltration chambers and additional parts costing $4,200. That was a hard one to stomach and would probably be much less in other parts of the country.Surprisingly, all the inspectors we had to deal with where positive and helpful.
California housing is expensive and while we saved a bunch on the actual out of pocket building expenses, the county appraiser would not let it go onto the tax roles for under $54,000. So we get dinged on that and will have to pay taxes of just over $500/year. But we are not going to complain given what other new homeowners pay in this state.
The framing was all done out of used form boards I purchased which we used both for forming the footing and then for the framing. For the price of a few extra saw blades with all the cement... we saved quite a few bucks on the framing package. We built the walls flat on the floor and lifted them into place with the Back-hoe in one day. The Bath tub was a old flower planter I refinished with a Home Depot 2-part epoxy kit. We will see how long that lasts...
The siding is all redwood from three trees that came down in a slide on the property. Milling was the easy part, getting the trees out of the gully was a different story.
At this point we have not finished any more of the trim or the interior. Out plans are to finish the house up with a wrap around deck and porch roof when we have the money. We are still getting out of the hole we dug to make this happen! Our goal was to go only as far as needed to secure a conforming loan on the property and out of an interest only land loan. We managed by the skin of our pants with a creative appraiser and local title company who made big things disappear. The recent contraction in the lending market left us with a few nights of no sleep wondering if we where going to loose it all. But it all worked out and we are grateful to have a beautiful house we own and built ourselves.
By early this summer we should be clear of our current living obligations and can get moved in.
Thanks for all the help from everyone and a great web site to keep us motivated.
Justin & Karin
Where to go from here
- Read the forum thread about building this house.
- See another 20 foot wide 1-1/2 story build: the McElroy cabin.
- Browse the Owner Builder Gallery for stories of other projects.
- Visit the CountryPlans home page.