

The Solar Saltbox in North Idaho
A passive solar saltbox home built from the plans in mirror image, with the sunroom, the wrap around porch and hydronic heat in the floors.
Updated 12-17-09
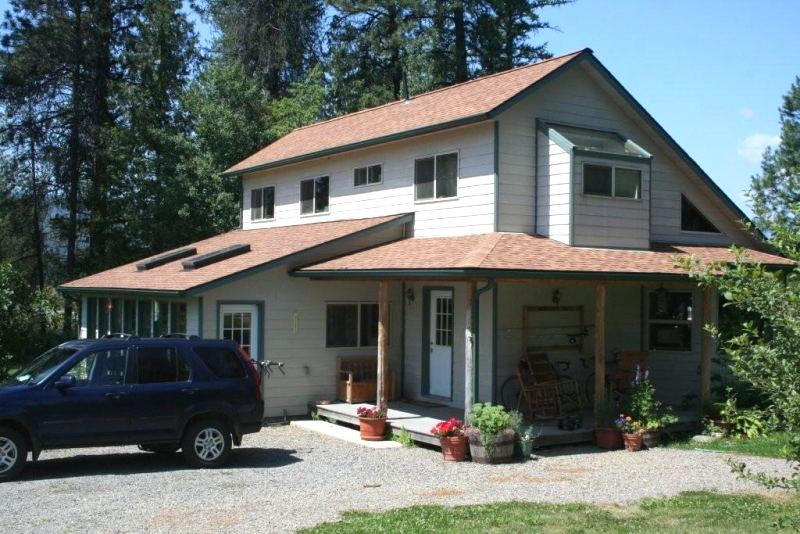
Here are photographs and the story of the Yeats home and how it has evolved.
Here’s a report from Dave Yeats:
“This is a mirror image of the Solar Saltbox plans with all the original extentions. I used only 450 gallons of propane during a very hard winter last year. We use hydronic floor heating as you had recommended, running the 1/2 inch pipe throughout the downstairs, including sunroom, and under the upstairs living space. House always feels warm with Thermostate set at 67°.”
Note: The plans Dave worked from were sold as the Solar Saltbox at the time. The same set is sold today as the Solar Farmhouse.
More of the outside
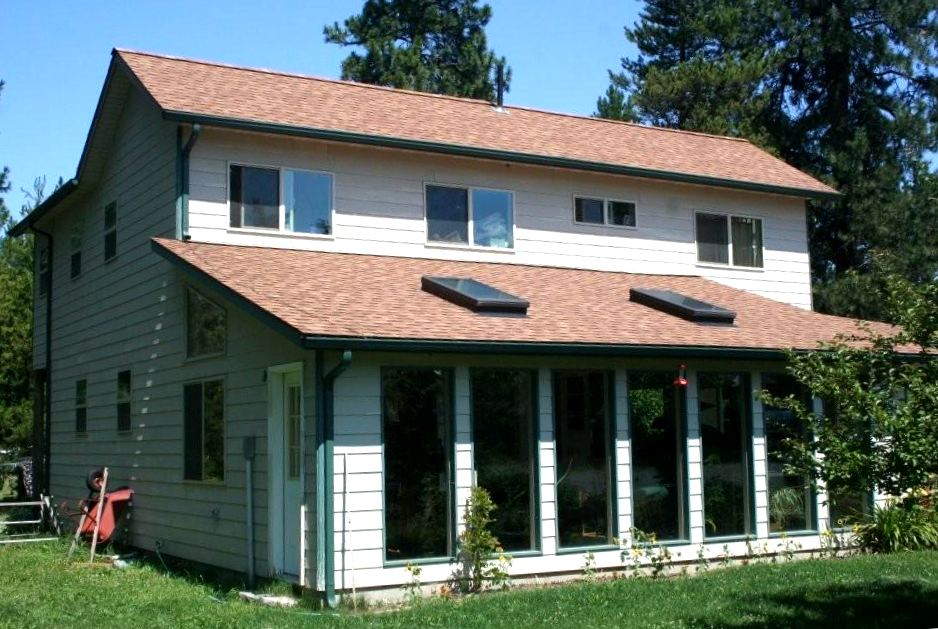
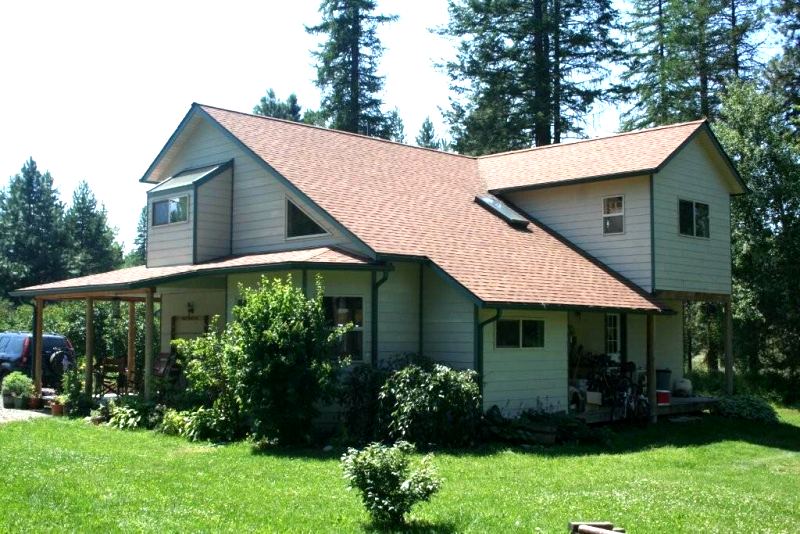
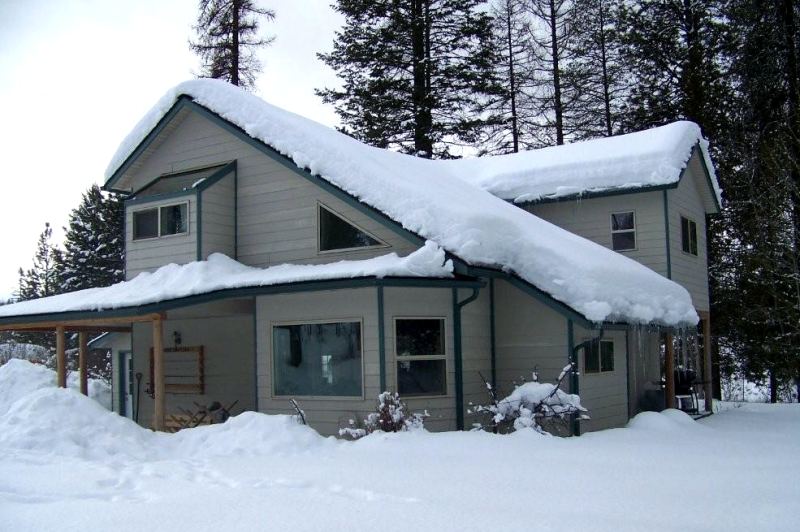
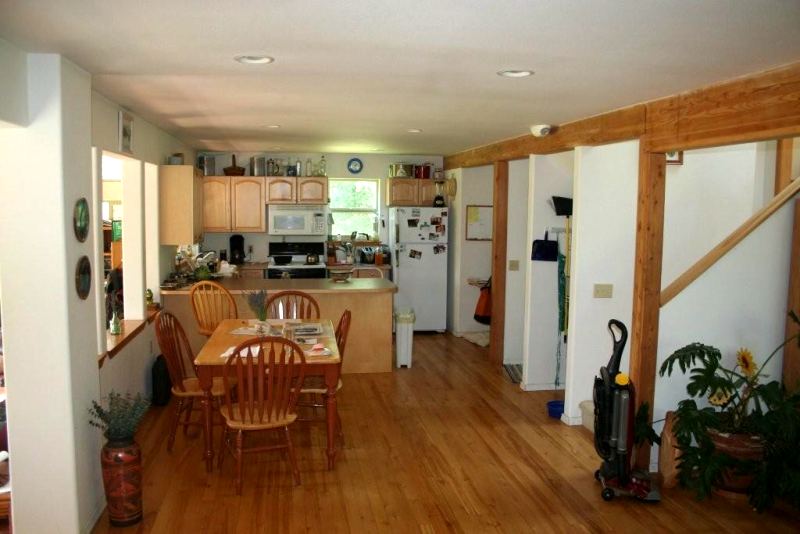
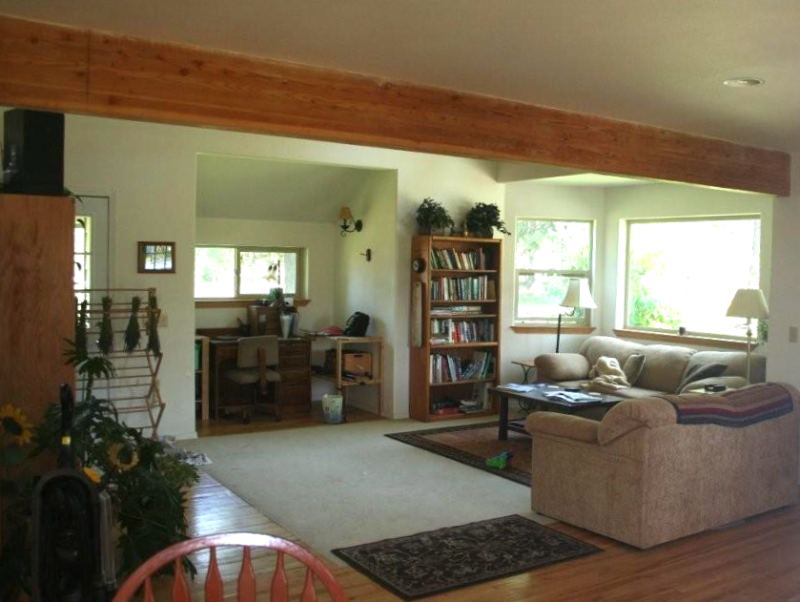
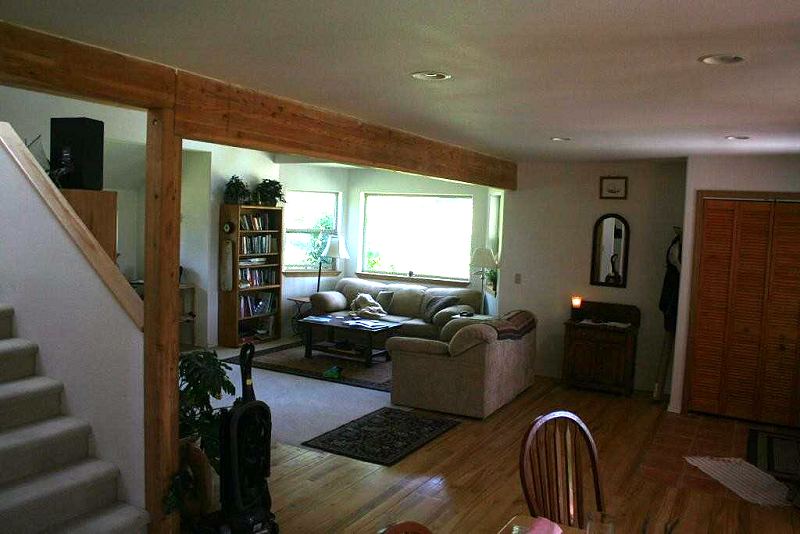
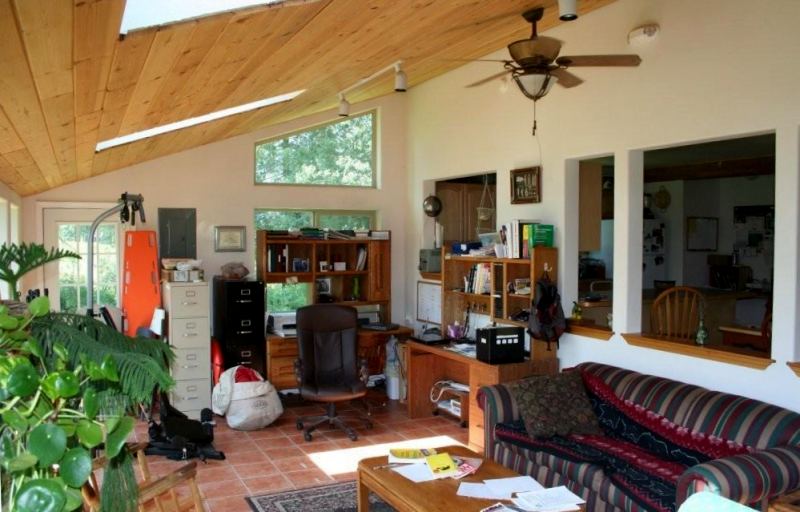
Inside the house
A final view and a note from Dave
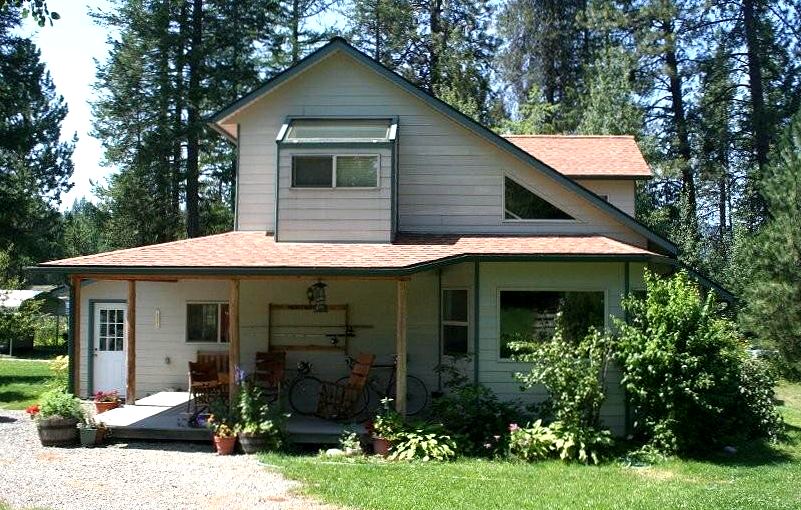
Oh, and a note from Dave: “We added a 20’ x 28’ carport to the west side this Fall. Fits the house well. Want a pic?”
So, check back for an update to these photos.
Where to go from here
- See another house from the same plans: the strawbale Solar Saltbox in Ontario.
- Visit the CountryPlans home page.
- Browse the Owner Builder Gallery for stories of other projects.
- Ask general questions about building cabins and small houses in our forum.