

The 14x24 Little House on Concrete Piers
An owner built 14x24 Little House in central New York state, standing on poured concrete piers and out of the weather in four weekends.
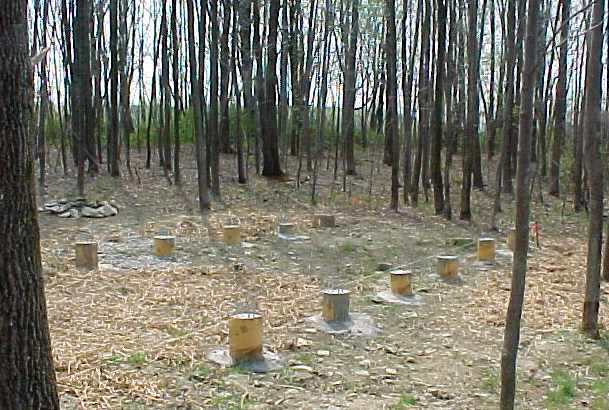
Foundation
Because of deep cold in this climate, the owner used poured concrete piers for his footers. From owner Brian Wing:
“The building inspector said I had to dig 40" to the frost line, so I did. I first made 10" dia. X 6" footers (I put an anchor bolt in the center) using cement tubes cut down. I made these in my basement over the winter. When I finally got the holes dug, I put crushed stone in the bottom for a base, then the concrete footers I made, then I put a 4’ long x 8" dia. cement forming tube on top of that. Filled it up with cement and put a bracket in the top of it before is hardened. It turned out great.”
Beams
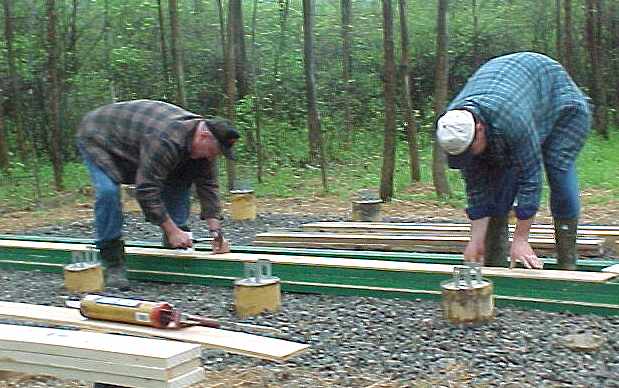
You can see that the owner spread crushed rock over the underfloor area of the house. This keeps things clean and retards weeds. Here Brian and his father are building the beams. They are using 2 LVL composite beams spliced together. These will sit in the saddles of the pier footings.
The floor joists
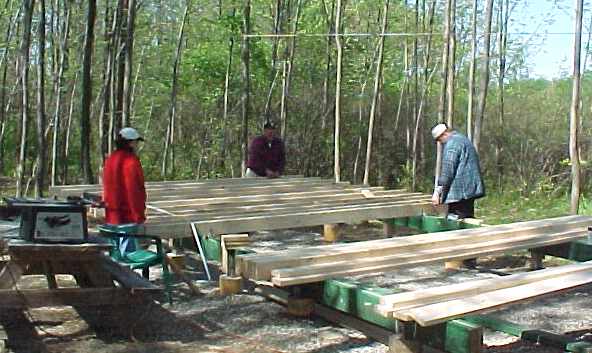
Now things are starting to take shape. The floor joists are going up.
Sheathing the roof
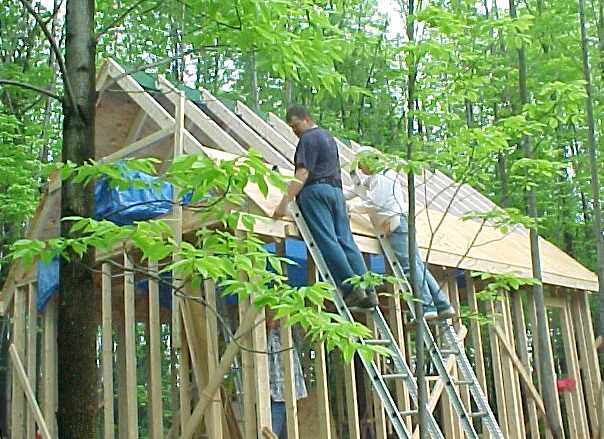
With the exterior walls and roof rafters in place the crew is moving along quickly.
Out of the Weather
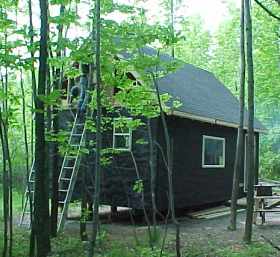
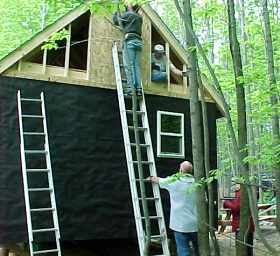
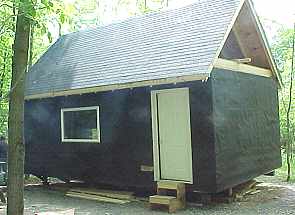
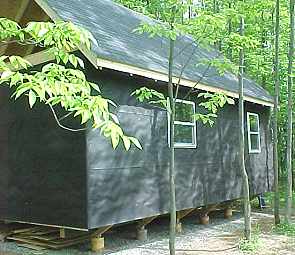
Here are pictures of where the house is at this point. Brian says:
“It only took 4 weekends to do. My father helped with the low stuff and my wife’s brother helped with the roof — and that was it. Cost so far is approx. $3000. I’m going to insulate it and put up some knotty pine boards on the inside, and then put a log siding on the outside (to give it the log cabin look), but that won’t be until next spring. I’ll send progress pictures as I get them.”
Where to go from here
- Read how a post and pier foundation like this one is built on our foundation page.
- See another 14x24 Little House: Troy Cleghorn’s cabin in eastern Washington.
- Visit the CountryPlans home page.
- Browse the Owner Builder Gallery for stories of other projects.
- Ask general questions about building cabins and small houses in our forum.