

The 16x32 SIP Panel Cottage
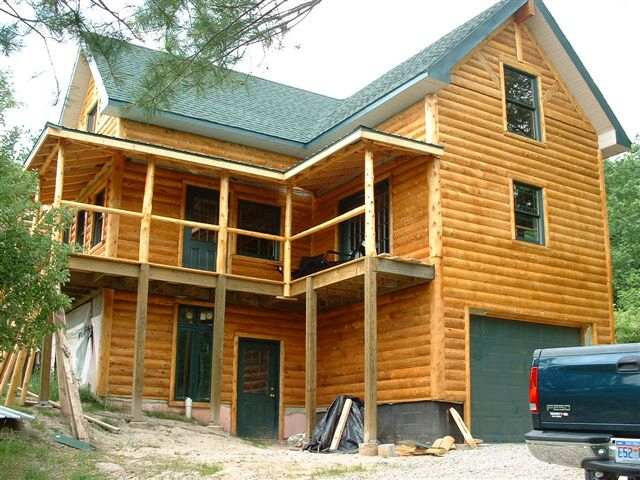
An owner built two story cottage on a basement foundation, assembled from structural insulated panels and finished with white cedar log siding.
The Owner’s Story
I started this project last spring by making a deal with some excavators who used my property to help on an adjoining lot. Making a good deal for us. I worked alone getting in the foundation and cement floor but subbed out the concrete block walls. Then the real building started as far as I was concerned.
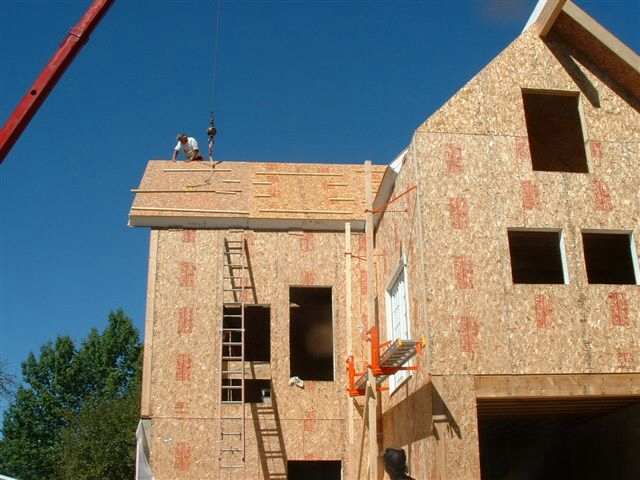
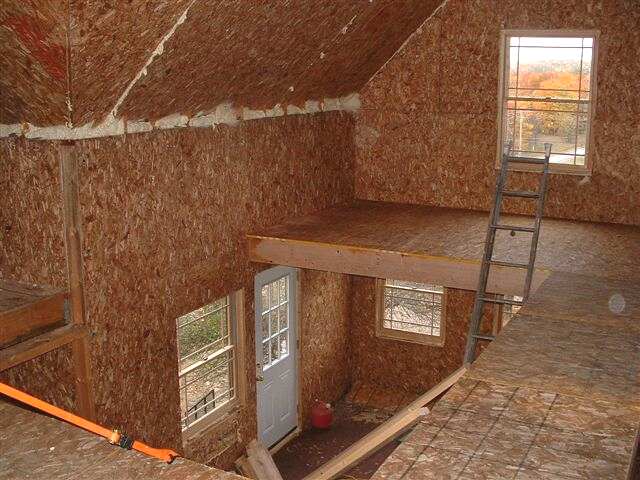
First I reduced the original Victoria Cottage plans to a CAD drawing on my computer so I could lay out the panels prior to ordering them from the manufacturer. The walls are 6" thick SIP panels and the roof is 10" thick. The roof was the scary part. It needed to go together from manufactured parts according to specs I sent to the factory. Some what like a 3-d puzzle. There is a picture above of these panels going into place. Up till this point I did all the work alone. 12' long x 6" thick panels are very heavy so I rigged a pulley system on wheels using a boat winch to move and lift them into place. Still a lot of work for an old guy like me. This system is very sturdy but no faster nor easier than stick built. The insulation factor is really impressive however.
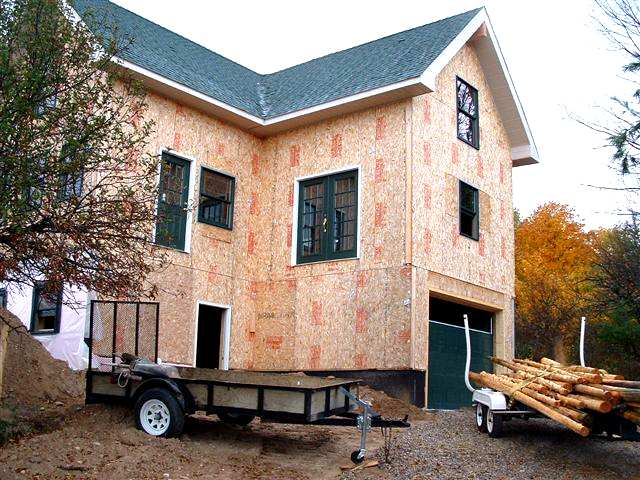
The length of the cottage was increased to 32' (longer than the original plans) to include the stairs which needed to go down to the basement as well as up to the loft. This stair meets our local code. The bedroom wing was increased to the same width as the main home, 16' wide and we extended it to 14' in length. This allowed for a full upstairs bedroom over the main floor. I am designing a dormer I put in this room with the left over materials. I will cut out the roof and get the crane back in to lift it into place after it is built. I suppose the larger and taller bedroom changed the design somewhat, but it is still one of the prettiest homes despite this. The one picture of the roughed in building with windows and doors was where I left off with last fall.
Just before leaving for Florida for the winter (03-04), I rented a tractor and got the septic and drain field in as well as getting some trees transplanted along the upper drive. I was getting pretty sore by the end of summer as I already have two artificial joints I walk on and the shoulders are not so good at this point. One will be replaced at the end of the July as a matter of fact.
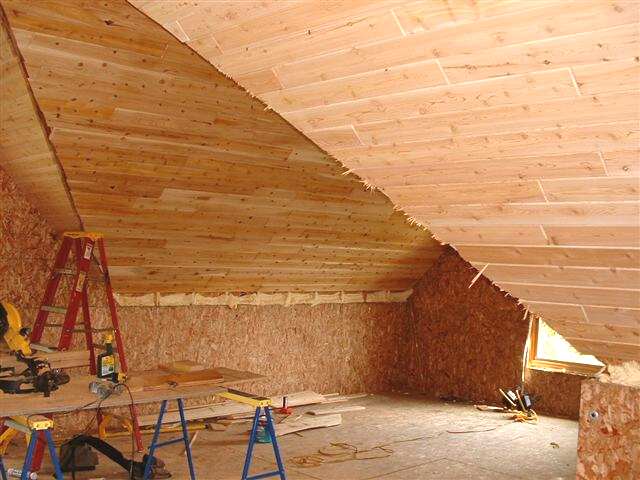
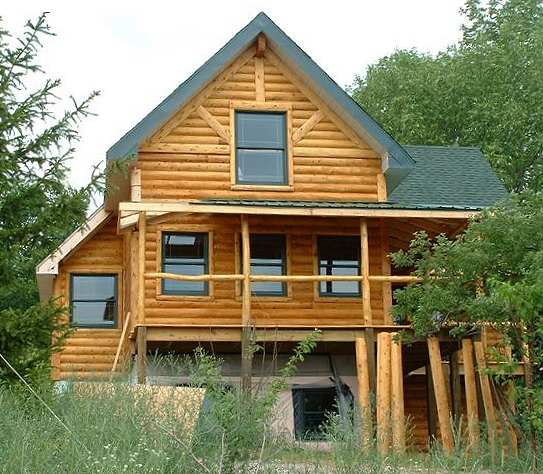
The later pictures are what I have done since getting back this spring. We decided on the log finish even though it was a little more money. We did make a nice deal with the mill and got some older stock that had a few water marks on it at 1/2 price. The total outside materials package in white cedar with corners, window bucks, and beams, plus the t&g white cedar ceilings and inside mouldings cost just over $8000. For anyone contemplating this type of work, power nailers are a life saver. Also if you need to work as high as part of this home is, renting a man lift is the way to go. I have rented one several times, including putting the roofing on. A 12/12 roof is too steep to stand on when you are 30' off the ground!
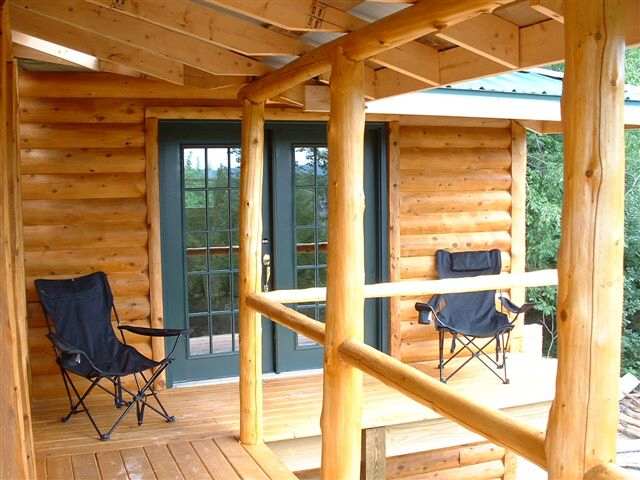
As can be seen in the porch pictures, we are using white cedar poles where we can. We will be going out in the swamps to cut more for use inside for the stair and balcony rails as well as support poles. We may in fact trade some inside supports for cedar as well. The ceiling will be in cedar but the walls will be drywall and then creatively painted. All mouldings around inside windows and doors are to be in hewn white cedar. A lot of this will need to wait until later as recovery from surgery will take some time. In the meantime, we will be doing electrical and some inside work up till the end of the month.
Where to go from here
- Read the forum thread about this house, where Brad described the two lofts, the catwalk between them and the stair he rebuilt to meet local code.
- See another owner built Victoria Cottage: Jeff and Meghan’s cottage in Maine.
- Visit the CountryPlans home page.
- Browse the Owner Builder Gallery for stories of other projects.
- Ask general questions about building cabins and small houses in our forum.