
The 14x18 Workshop and Wood Shed

An owner built shop with an attached wood shed, worked up from the Little House 14x24 plans.

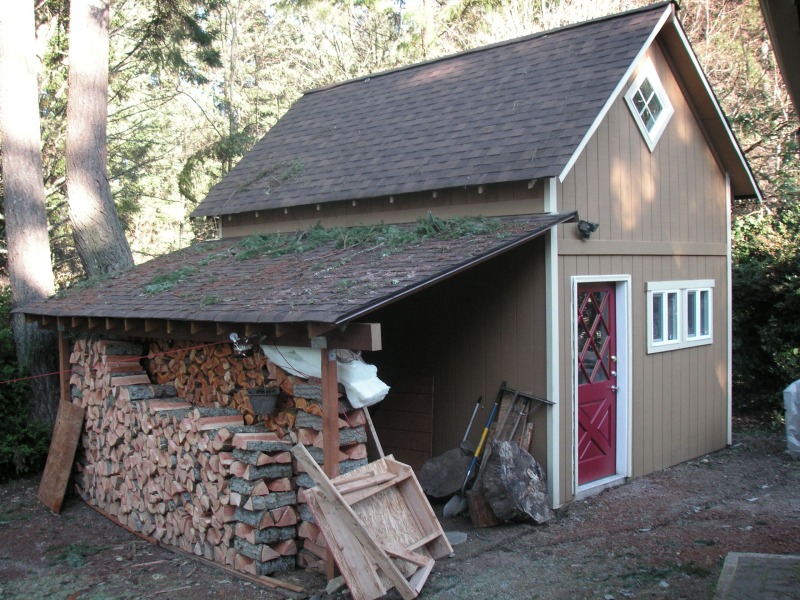
14x18 workshop with tan board and batten siding, a red door and an open wood shed along one side stacked with split firewood
Fall picture of the shop with its 8x18 shed addition.

The owner worked with ideas from the Little House 14x24 plans and has built a nice workshop with an attached wood shed. They added a slab foundation and built with 10’ tall 2x6 studs that are framed for a partial loft.

These photos came from Doug McNeill

Doug and his son have been building a shop and sent in these progress photos.
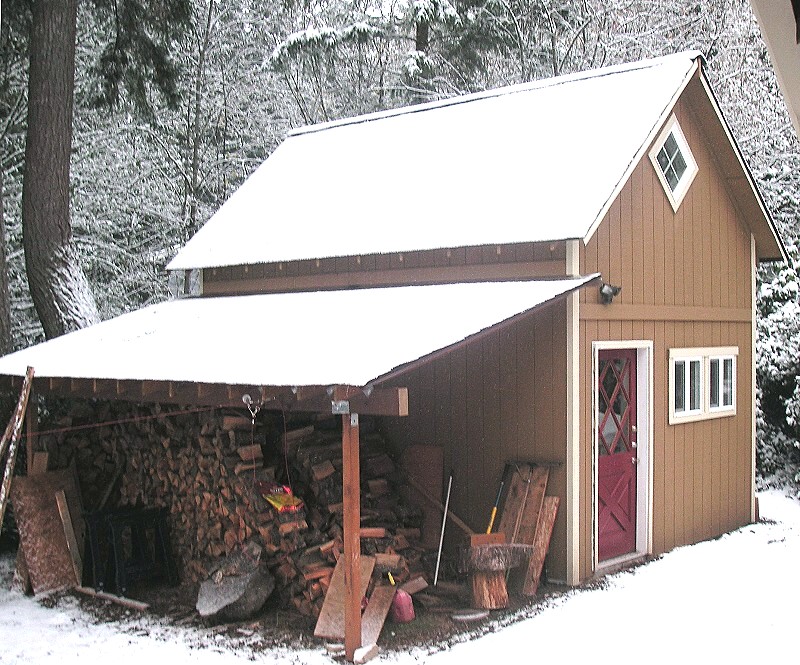
the same workshop and open wood shed under fresh snow
After the first snow.
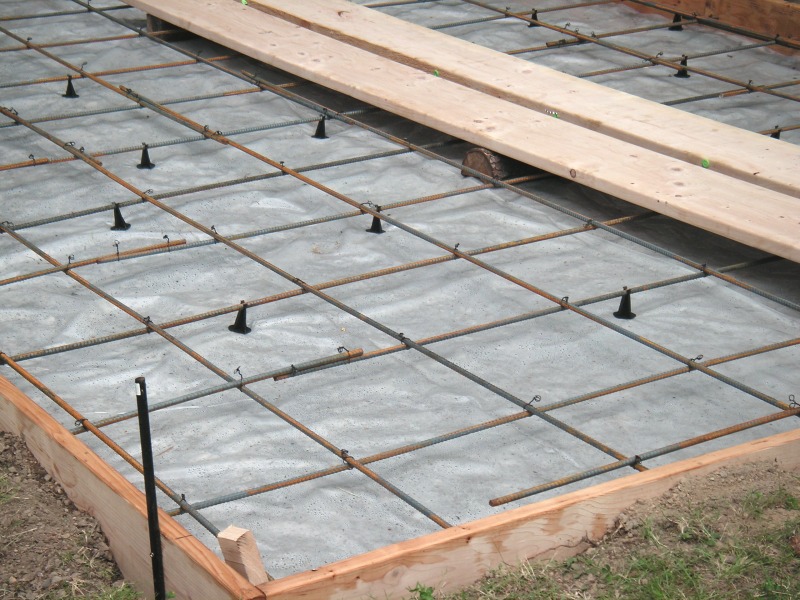
slab on grade foundation ready to pour, with a rebar grid on chairs over plastic sheeting inside wood forms
The owners first poured a solid slab-on-grade foundation (this is not in the plans)
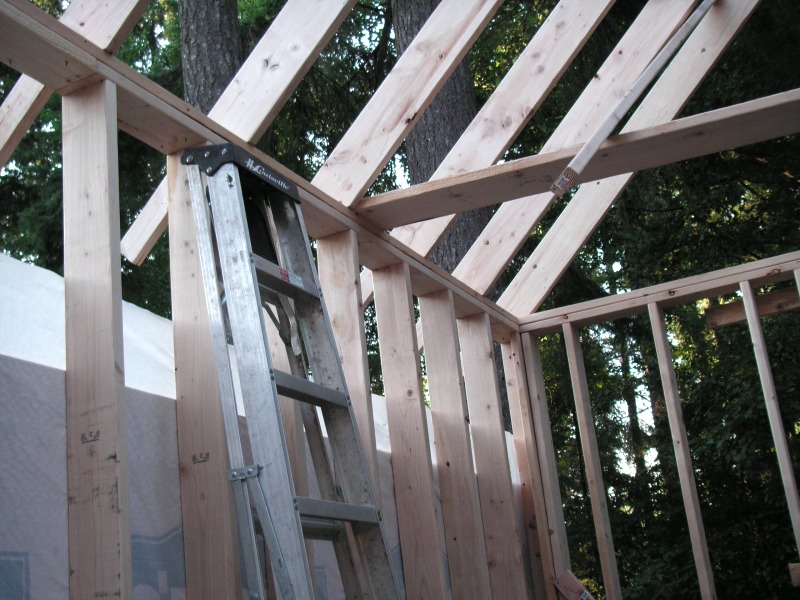
inside the shop looking up a tall stud wall to the rafters and the open gable above
They framed the walls with 2x6 studs 10’ tall.
The taller studs allow for a usable loft and higher ceilings
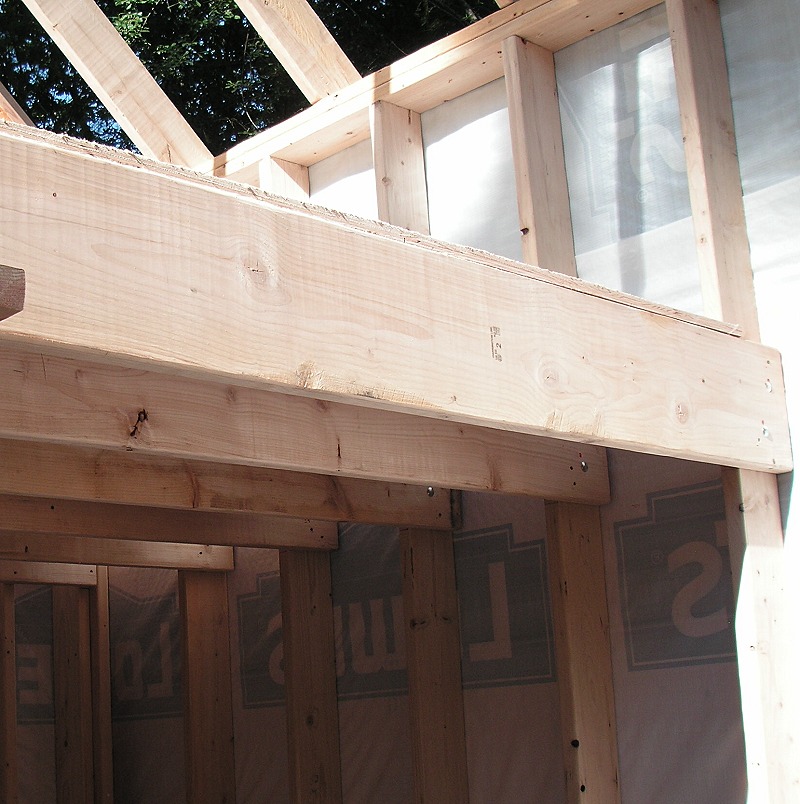
loft floor joists and a rim board bolted through the tall wall studs, with sheathing and housewrap behind
T1-11 siding was put up over the moisture barrier paper and then the loft joists were bolted to the studs. The loft does not cover the entire length but leaves a cathederal ceiling area over part of the shop.
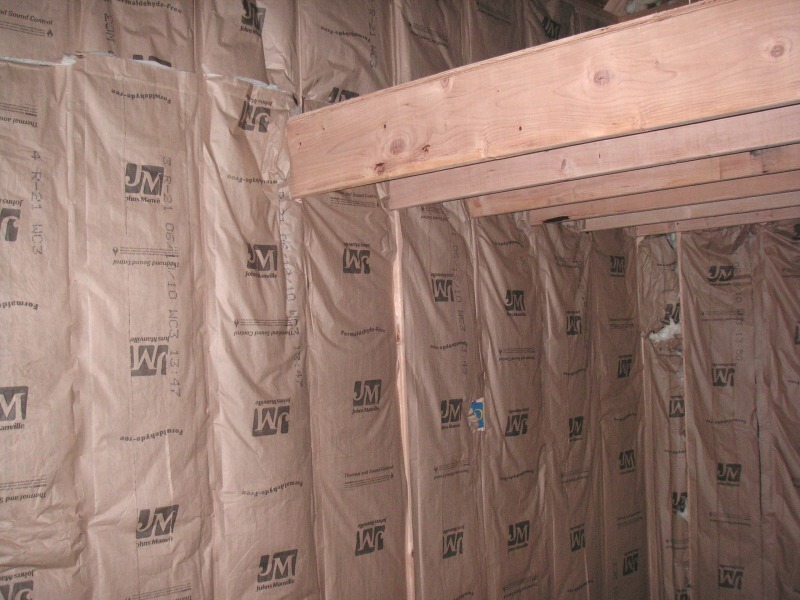
shop wall filled with kraft faced fiberglass batts between the studs, under the loft beam
Here is the other wall of the shop after the insulation is in place.
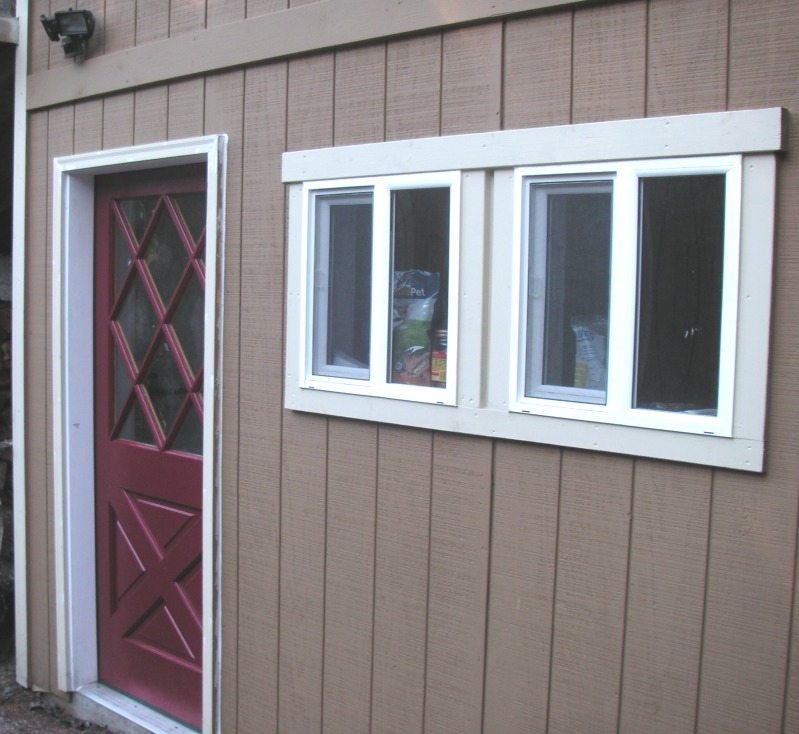
two windows in the siding trimmed with plain flat boards and a wide head board, beside the red door
Here is a simple trim treatment for T1-11 siding.
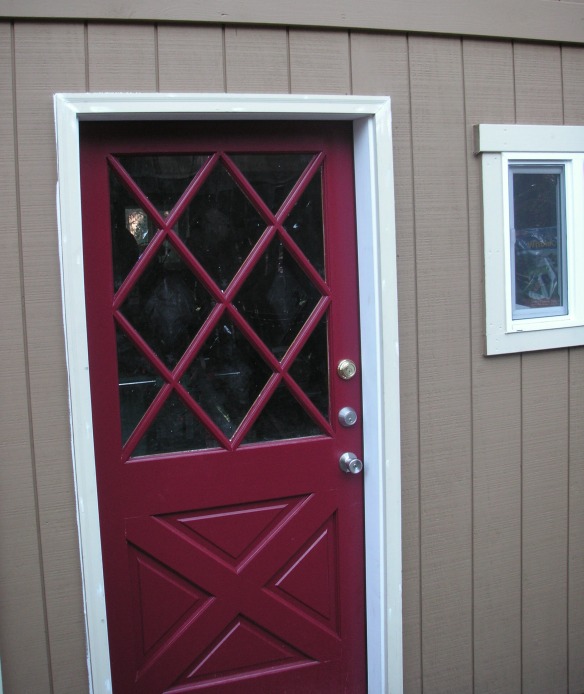
red cross-buck door with a diamond muntin pattern over the glass, in a white painted jamb
A nice red cross-buck door adds some inexpensive class.
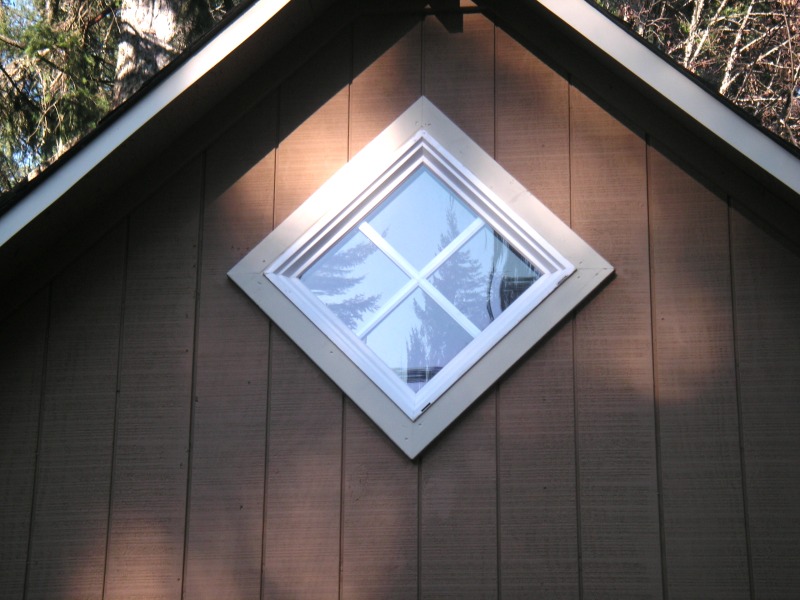
square window set on the diagonal high in the gable end of the shop
Here’s an idea from the Little House plans - a square window set at 45° in the 12:12 gable end.

This project continues to develop. Doug and his son are currently building a stair for loft access.

Comments from John Raabe: Thanks for sharing your fine project Doug.

Where to go from here