

The 16x24 Michigan Cabin
An owner built lake cabin in Michigan’s Upper Peninsula, expanded from the Little House Plans Kit.
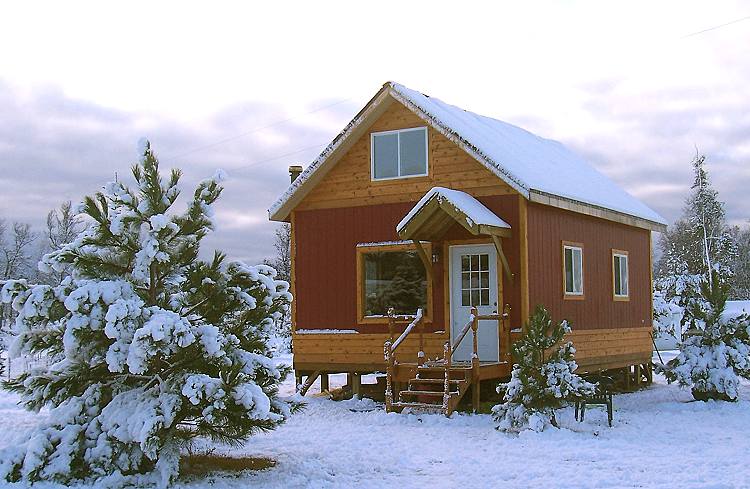
Here is a report from Rob LeMay:
“My wife and I bought the Little House plans from you in 2004. We finally started construction in May 2006. We’ve been building it ourselves, so it’s been slow going - but we’ve had a lot of fun!
The cabin is sitting on a lake in Michigan’s Upper Peninsula.
We thought you might be interested to see some progress pics.”
Note: There is not an exact set of plans for this house. Rob extensively modified The Little House plans. He has a pretty complete description of how he did his build in the photo essay below.
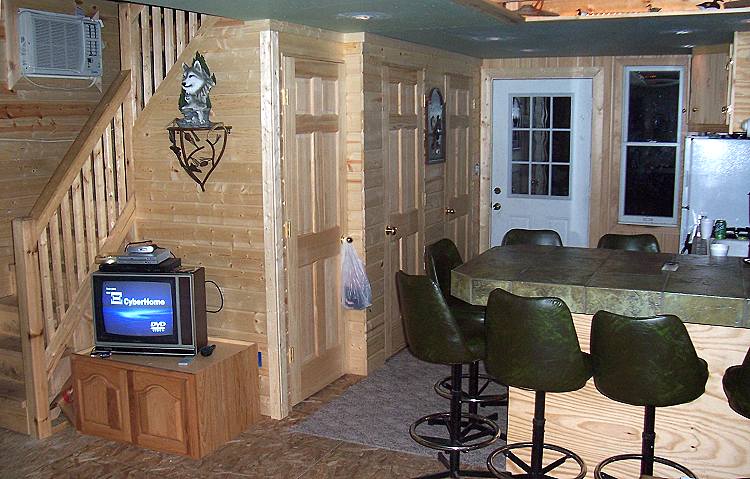
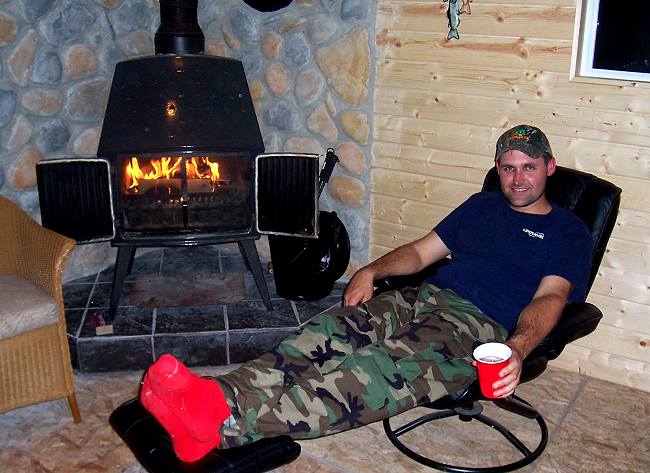
Update: March 2007
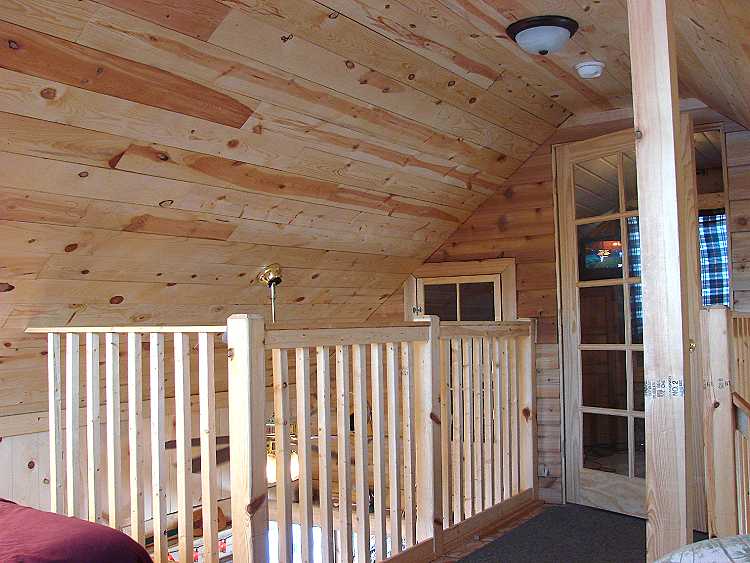
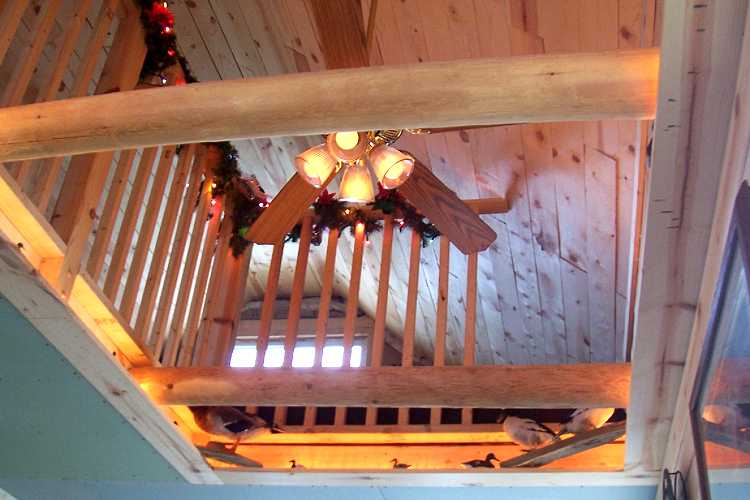
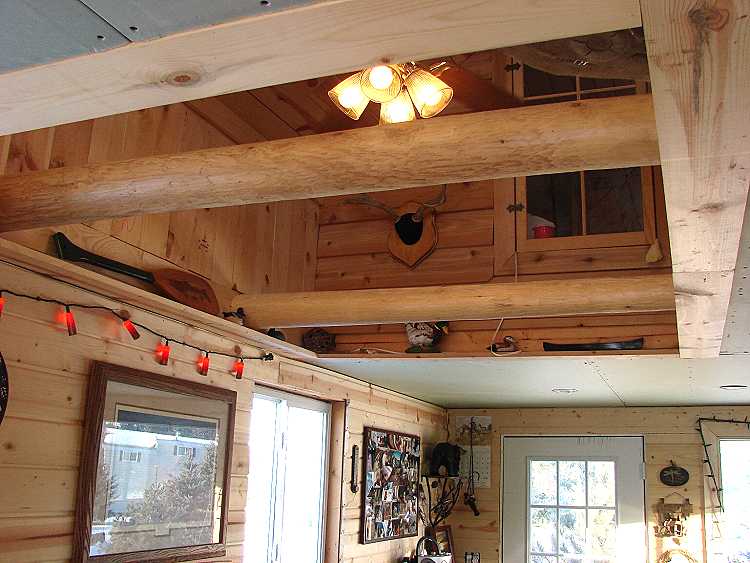
Rob sent in some additional photos of the interior treatment and especially the upstairs loft.
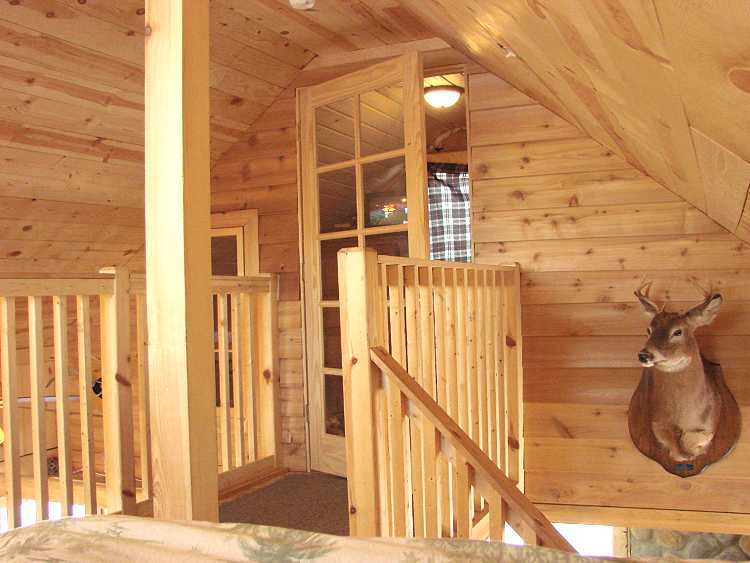
Update: September 2008
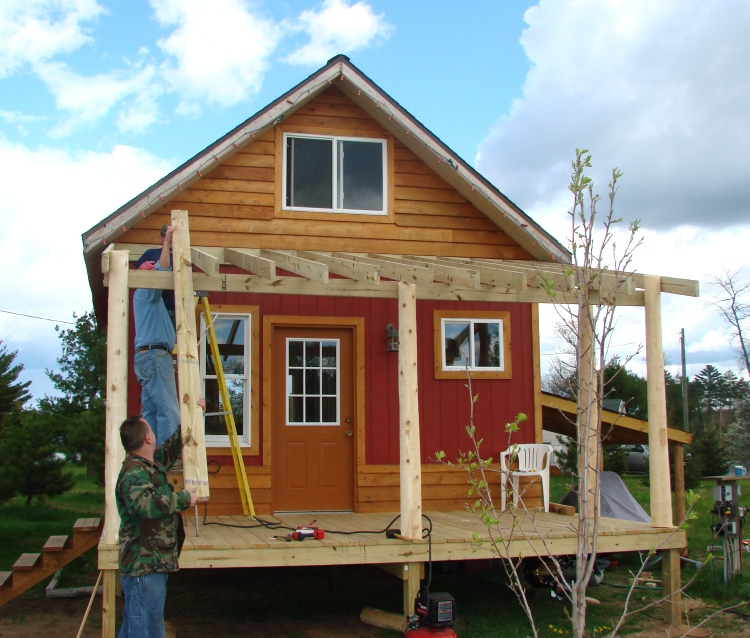
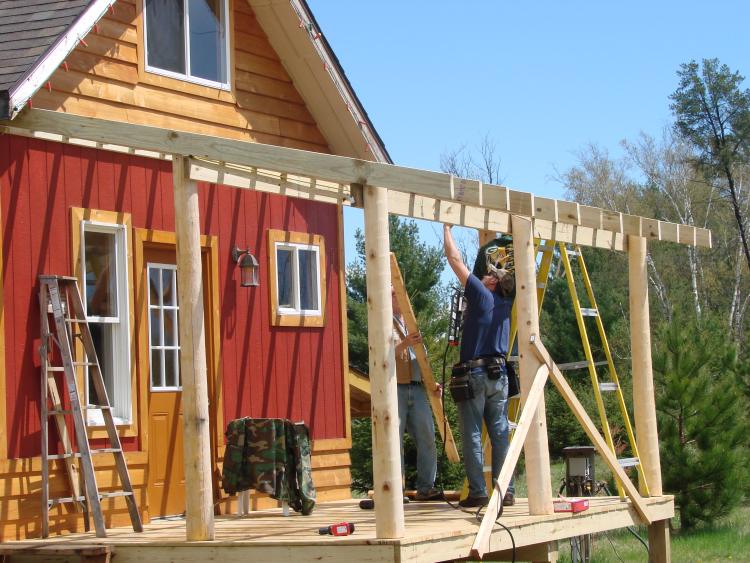
Rob sent in update photos of the rear porch he added. Here is his email:
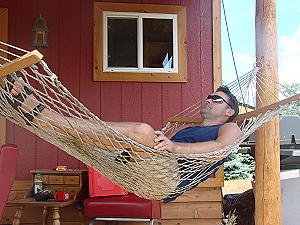
“Just wanted to let you know all is well in yooper land. I pick away at projects for the cabin when I feel like it and sit to admire it when I don’t feel like working.
A lot of admiring, lately.
Added on a 10x16 porch with roof this summer. We spend a lot of time on it and wonder what we did without it.
Also decided to warm up our winter visits with an 8x8 outdoor sauna. Used it twice this weekend.........awesome.”
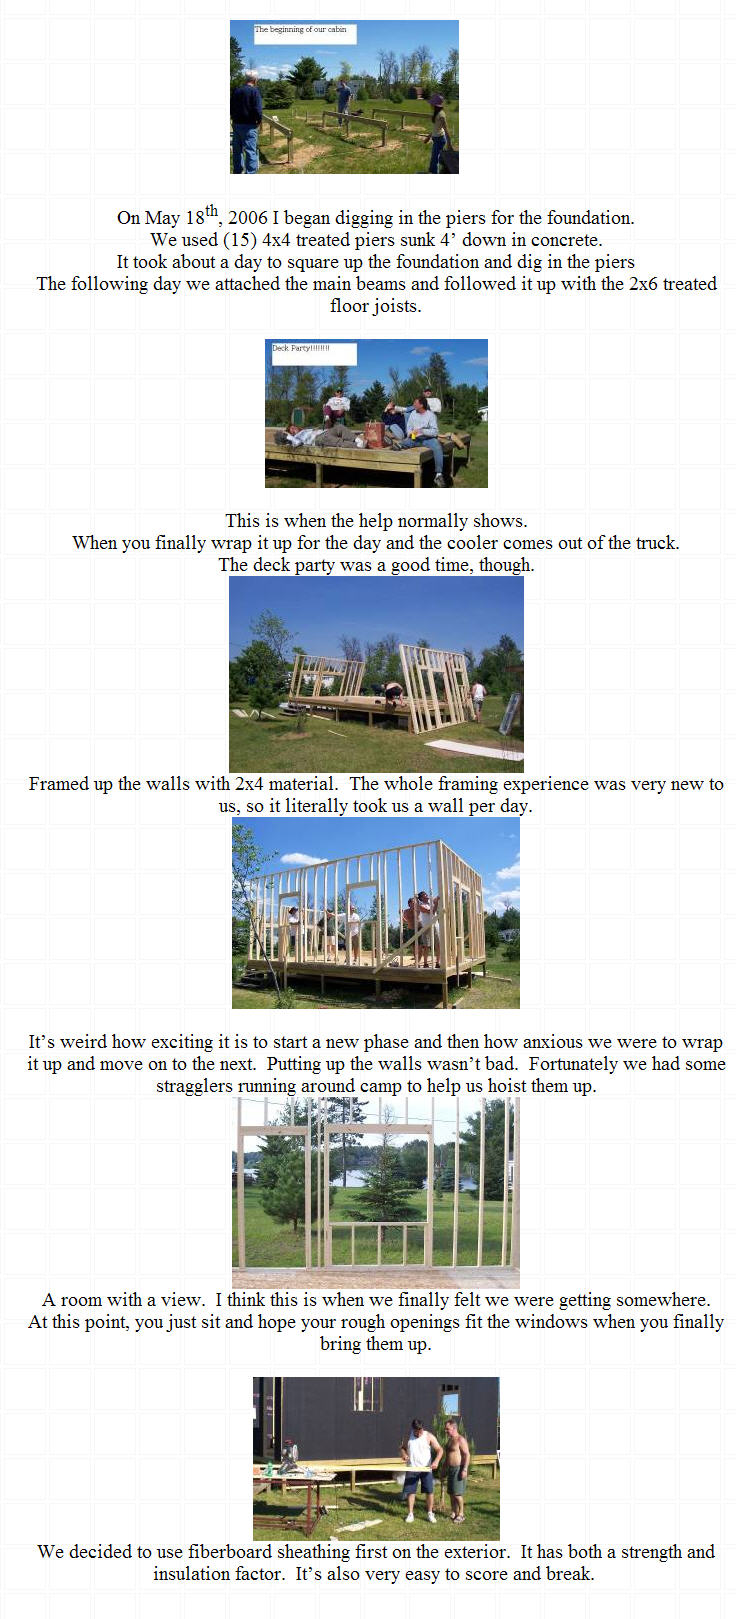
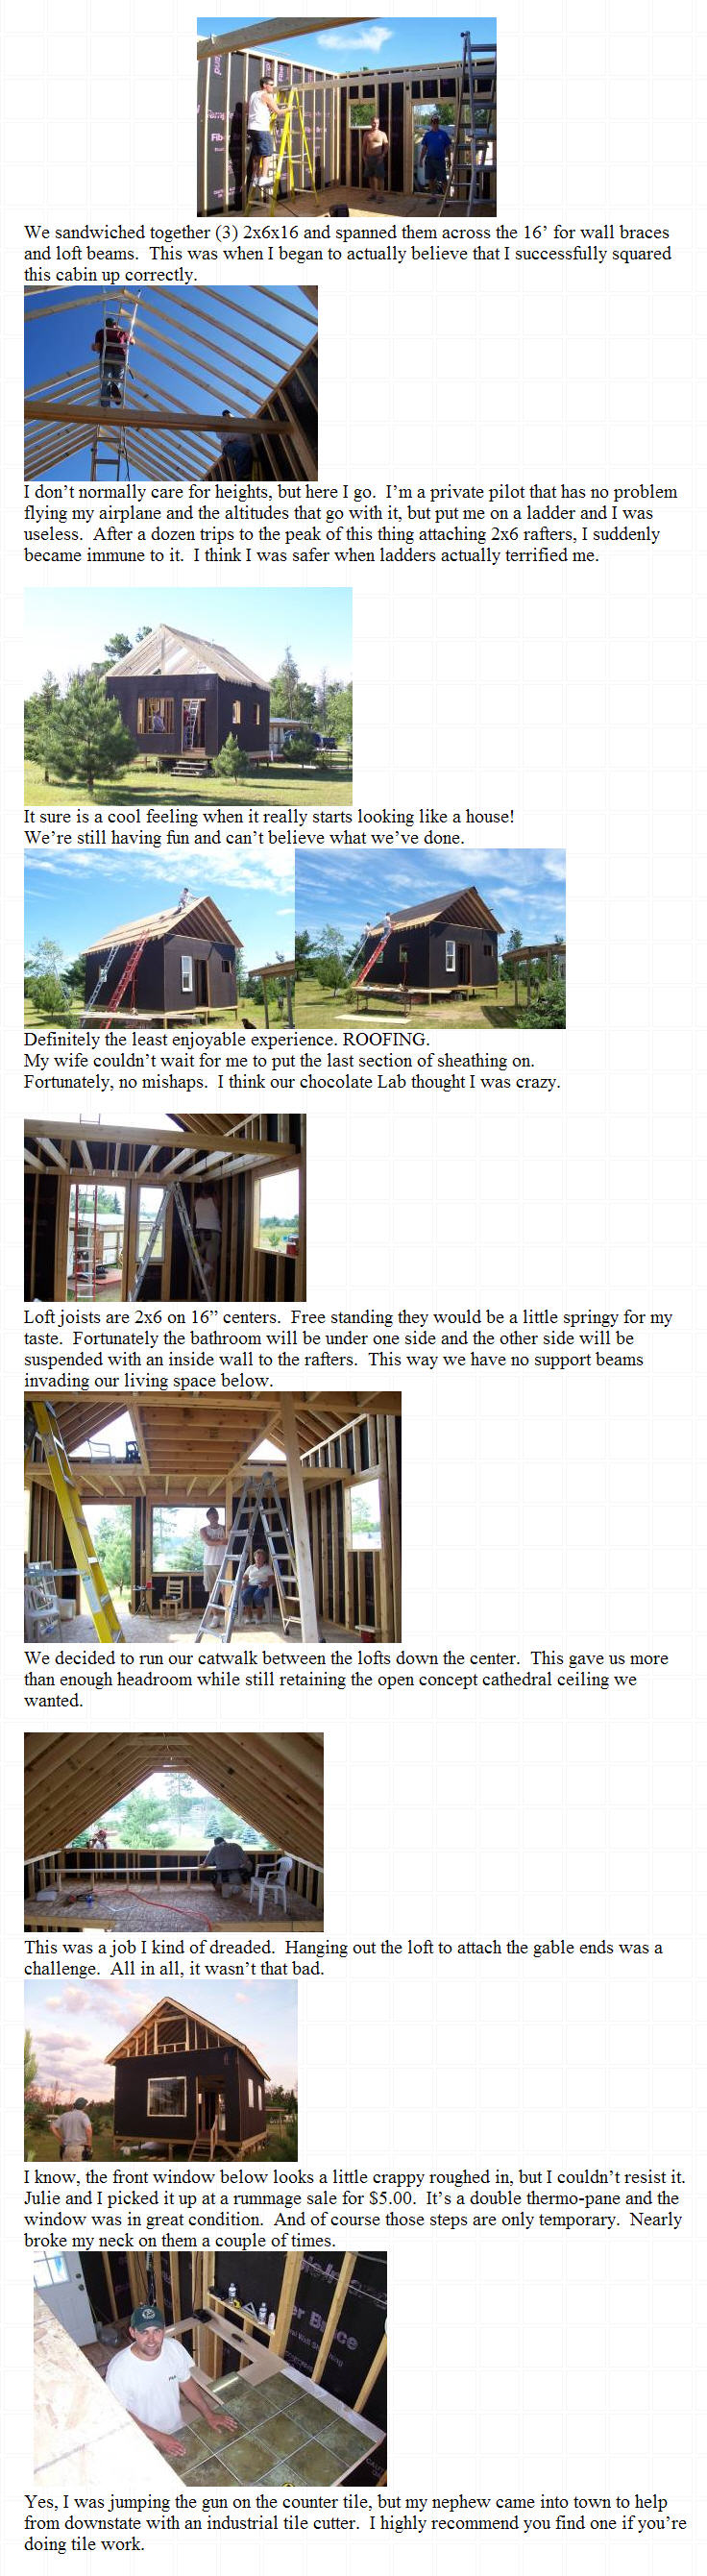
The earlier phases of the project
The pictures and text below show the earlier phases of the project.
Where to go from here
- See another 16x24 build: the Velsko cabin.
- See the cross section option from the studio house plans.
- Browse the Owner Builder Gallery for stories of other projects.
- Follow Rob’s thread in our forum for updated photos and comments.