

The Cottage Compound
An owner builder photo story: two small cottages, a 16’ wide Victoria’s Cottage and a 14’ x 24’ Builder’s Cottage, joined at the back by a common hall and mudroom.
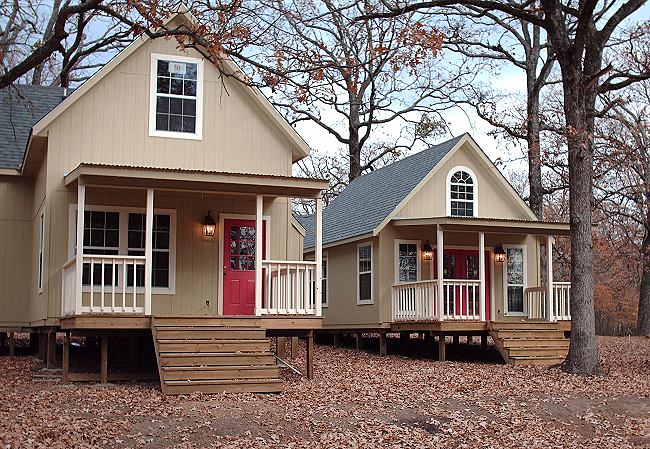
On the right is the 14’ wide Builders Cottage. On the left, the 16’ wide Victoria’s Cottage.
The two buildings are connected in the back by a common hall and mudroom utility area.
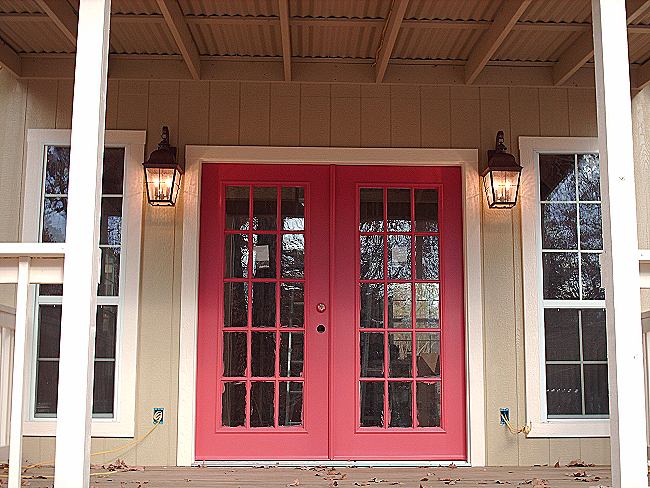
Below is the 14’ wide red door cottage updated with a more lived-in look eight months later.
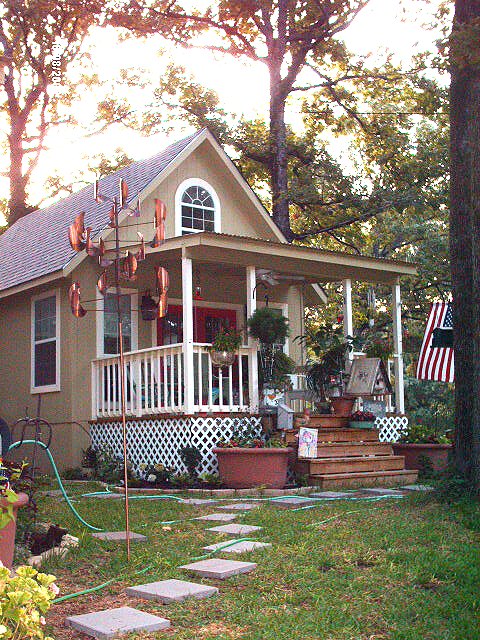
And a view of the larger 16’ wide Victoria cottage stepping forward.
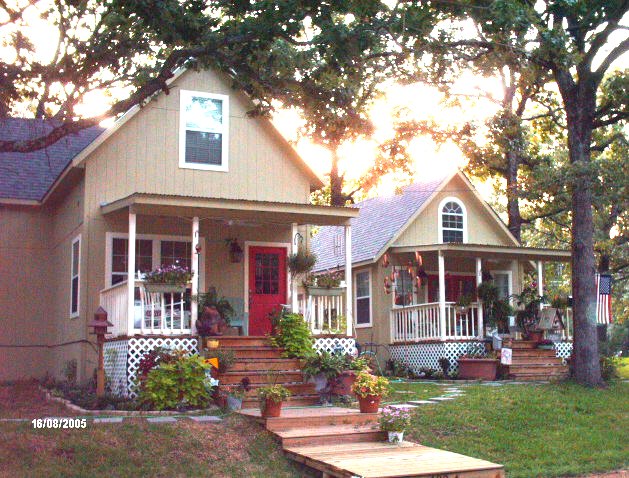
Inside the Victoria cottage
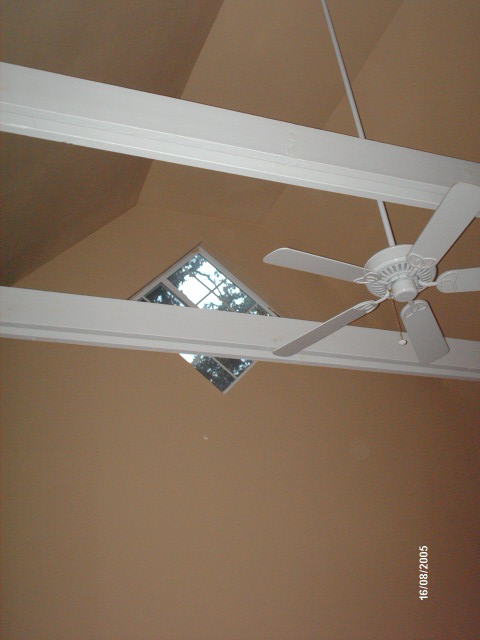
The main level bedroom addition to the Victoria cottage has an open cathedral ceiling.
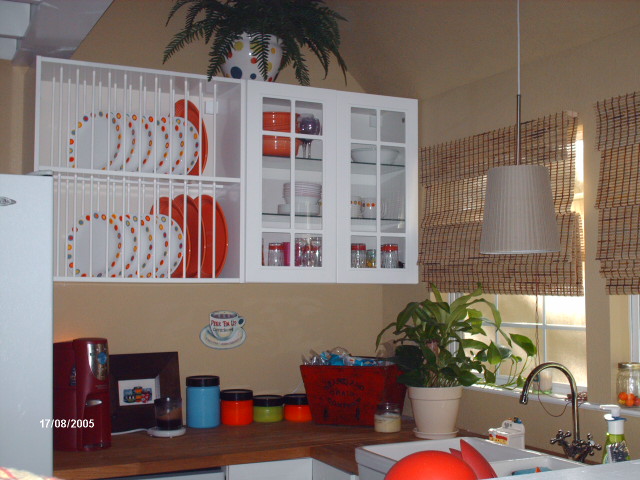
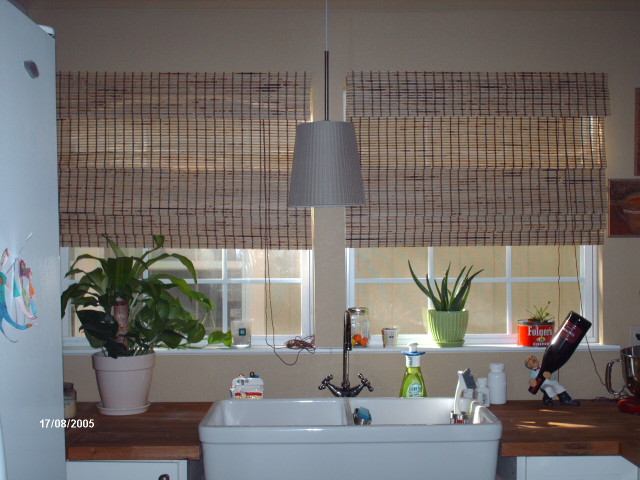
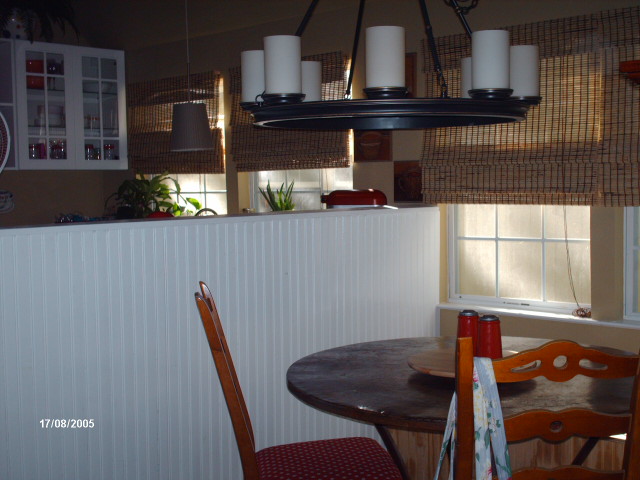
Here are a few shots of the kitchen area in the Victoria cottage.
Donna’s latest report
Here is the latest report from Donna LeBlanc:
It’s been a long time since we sent pictures! As you can see from these photos, we have been busy! We are still working to complete the cottages but we have only minor finish-up things left to do. We are making progress and still absolutely love the floorplans. The two cottages work perfect for our family!
Inside the 14’ wide Builder’s Cottage
Here are some interior pictures of the smaller 14’ wide Builders Cottage that Donna and her husband share.
(They gave the “big” house to their daughter and granddaughte!.)
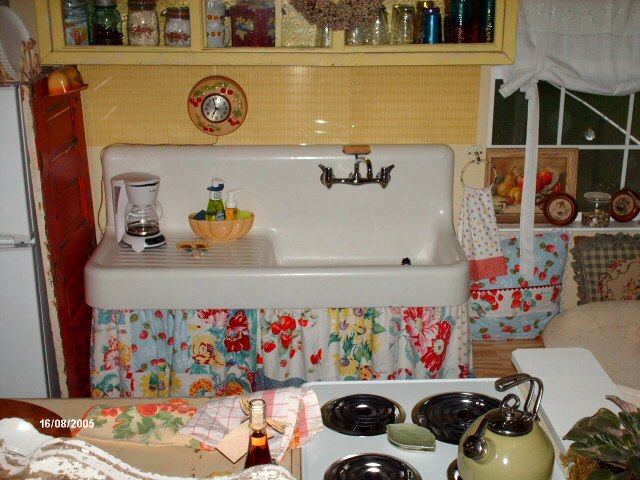
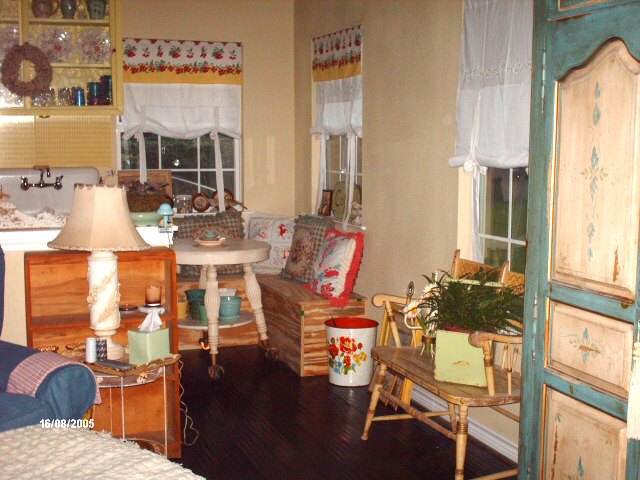
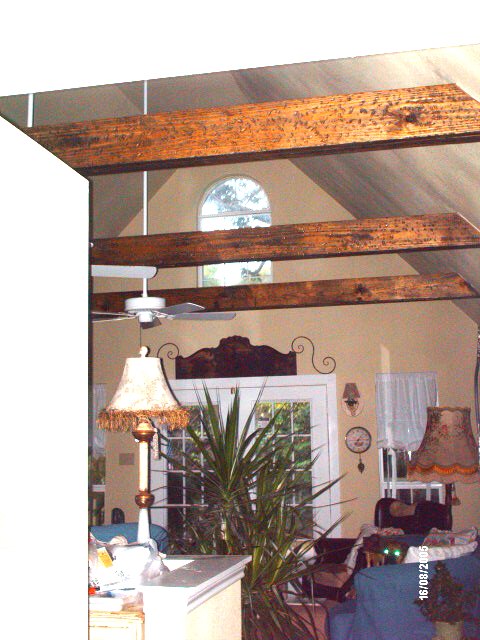
The white French doors are painted red on the outside and open onto the front porch..
Earlier construction shots
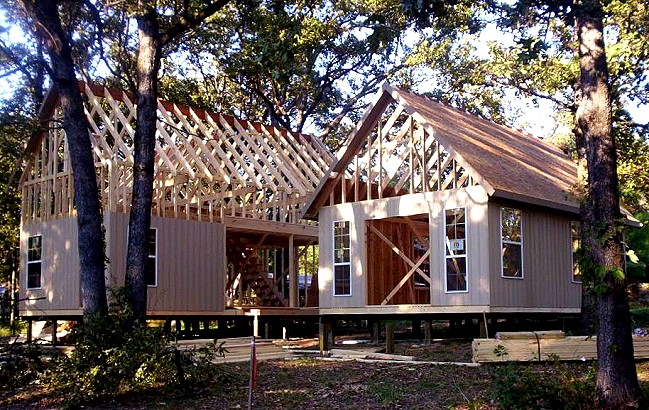
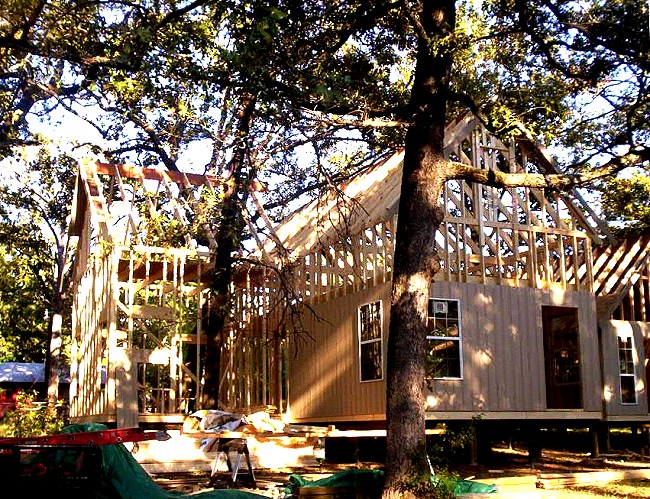
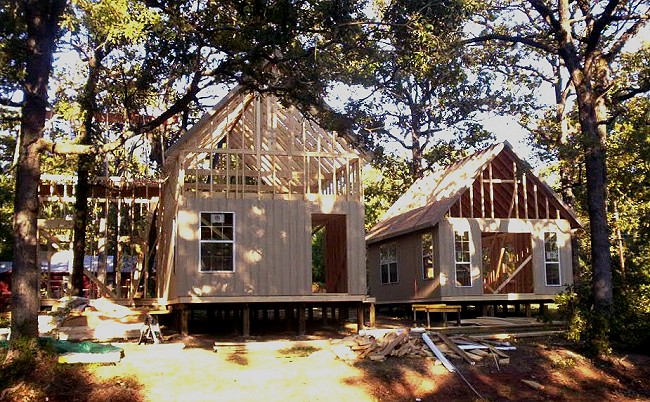
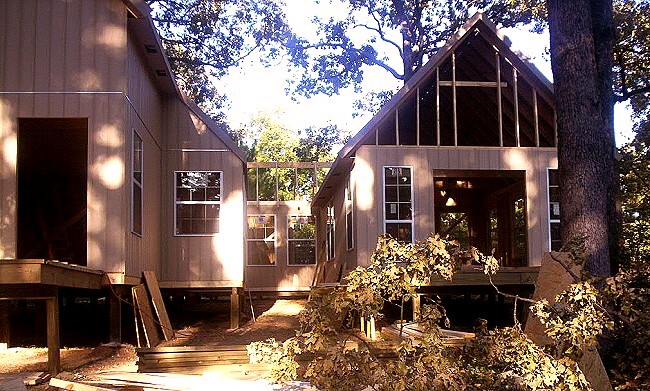
the mudroom utility element that ties the two buildings together.
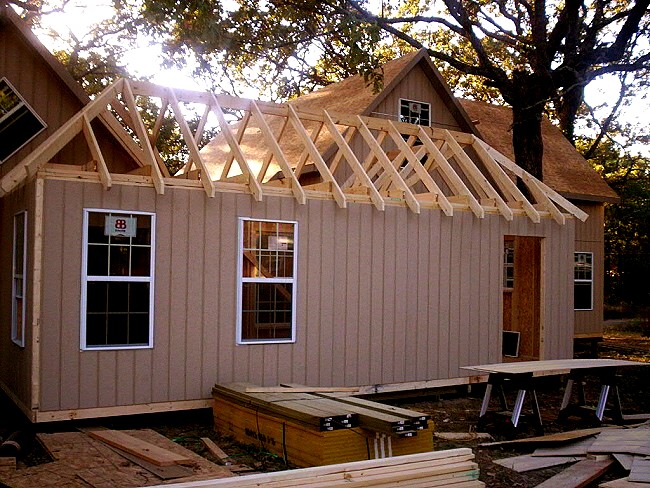
the corner and connect to the back walls of the two cottages.
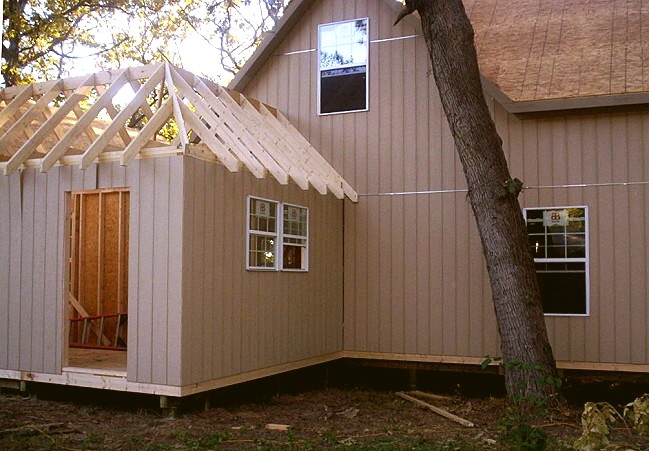
One advantage of such a project is that construction could be done in stages if needed.
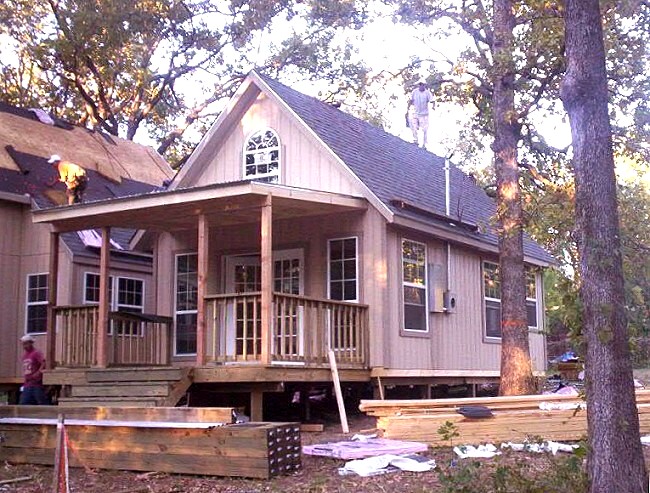
Notice the double French doors to the porch. Nice touch.
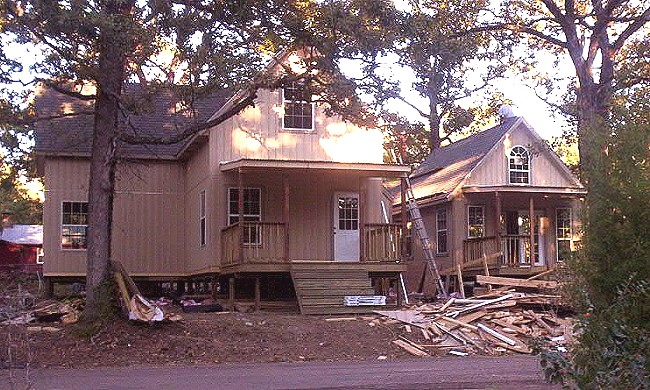
Donna’s report from the framing stage
Here is what Donna had to say about this project:
“Hi, John. Here are some pictures of our progress. As you can see Victoria’s Cottage is on the left and the Builder’s Cottage is on the right. There will be a mudroom/laundry room connecting the two houses. We expect to be completely dried-in by the end of next week. We will send more pictures as we progress...
We LOVE the plans!”
Donna LeBlanc
Where to go from here
- Read the forum thread about this compound for the progress updates as they came in.
- See another Victoria’s Cottage build: Jeff and Meghan’s cottage in Maine.
- See another Big Enchilada build: Dale’s backyard studio office.
- Visit the CountryPlans home page.
- Browse the Owner Builder Gallery for stories of other projects.
- Ask general questions about building cabins and small houses in our forum.