

The Modified 16’ wide Victoria Cottage
An owner built 16’ wide 2 story house with a full walkout basement. Progress photos and construction information from the owner, Dennis Kuhn.
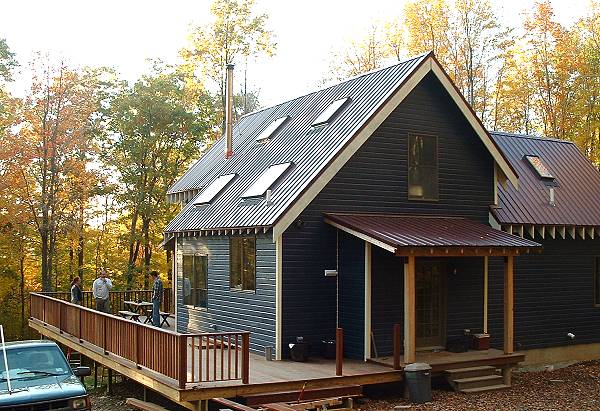
Here are some new pictures showing the outside. We are about 3 weeks from being completely done. I can’t wait. Anyway these show the deck fairly well. The decking material is “Mangaris”(brand name) it is from Indonesia and is a project of the World Bank. The actual wood is Red Baulau, I believe.
I’m hoping to take a complete set of inside out photos once the yard is finished (this week) and the inside is done.
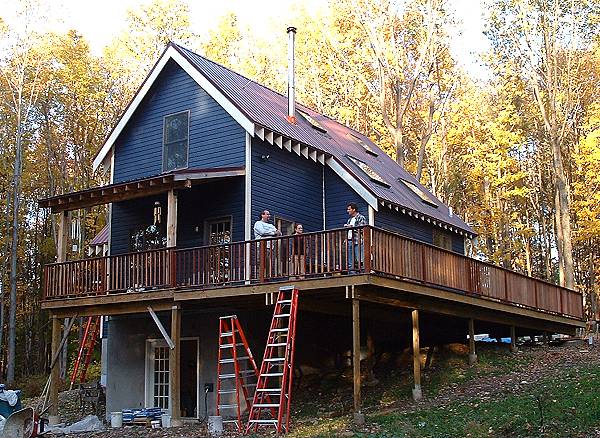
First posting 12/13/04
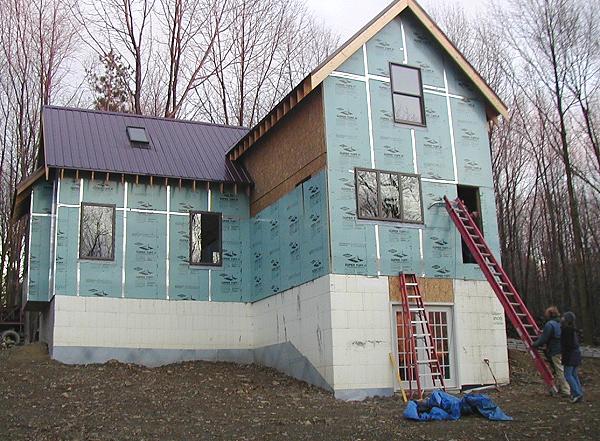
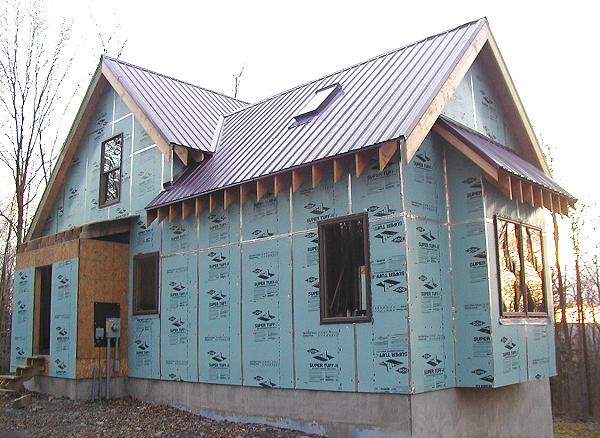
Here you see us finishing the blue board on the upper walls. It is an optional exterior insulated sheathing for upgrading the wall insulation. It goes over the structural sheathing (OSB). We used Super Tuff-R by Dow, it is 1/2" thick and rated at R-3.3. It is easy to put up, but if I had to do it again I would probably go with the 1" just because it is the same amount of work to put up 1" as 1/2" (and doubles the R-value). All seams are taped.
The windows are all Anderson casements with the exception of the lofts which are tilt wash double hungs. (Photos above and below.)
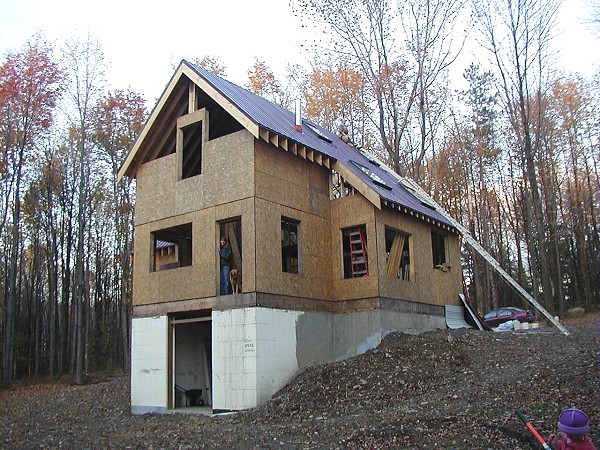
We have a 9’ basement made of 8" poured concrete using ICF’s. We used Eco-Block. I can’t recommend these enough. They provide a great R-value - around R-21. They go together very easily, like Legos. We rented a set of braces from the company we bought the Eco-Block from (cost us about $250). The bracing also doubles as scaffolding all along the interior perimeter. We poured 48 yards of concrete into the cores of our walls. Anytime your dealing with that much concrete it can be a little stressful. Three of us poured it - myself, Becca and another friend. Of course we had to hire a pumper truck. We could have used a couple more people. It was a long day. We had one small blow out but after that there were no problems.
What I like is that you can spend days and days just fiddleing with the blocks to get them right. They go together much easier than I imagine wood forms would. And they don’t require the skill that laying block does. They are not cheap, (about $5,000 worth for our project) but I think they give you a far better product in the end.
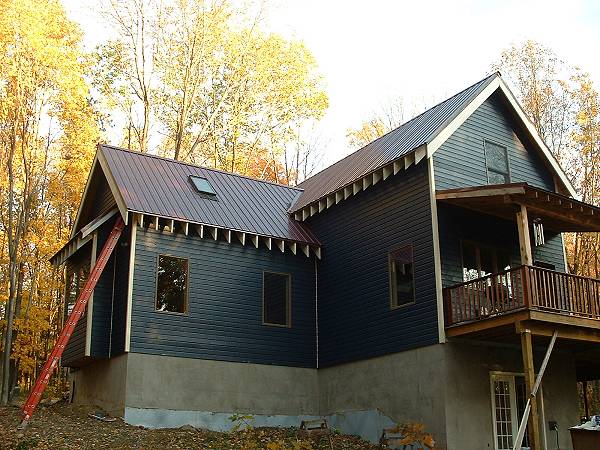
Below you can see the polymer based concrete mix we covered the blocks with. It looks like a regular foundation, but I don’t think regular concrete will stick well enough. Below grade we used a product called Protecto Wrap. It is a rubbery peal and stick product that adheres well to the Eco-Block.
I’ll try to find some construction pictures of the Eco-Block going in. We love it. Matter of fact we are trying to convince our friends to let us do their basement this coming summer.
Earlier photos below
Venting Details
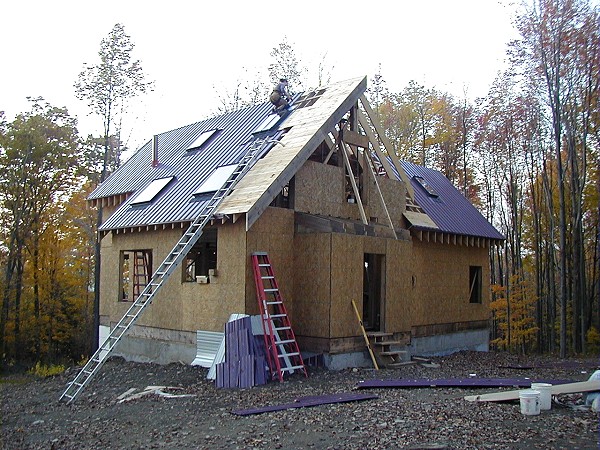
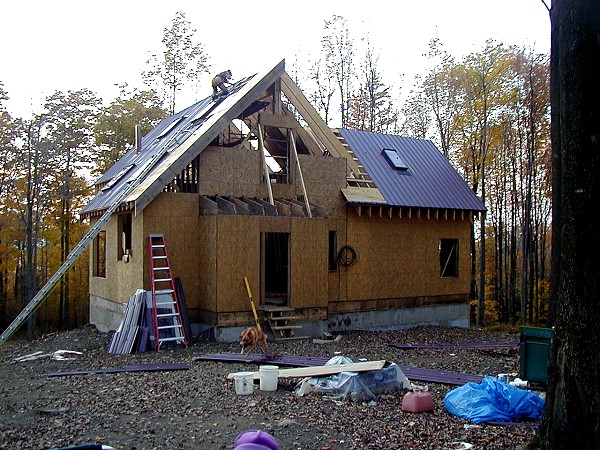
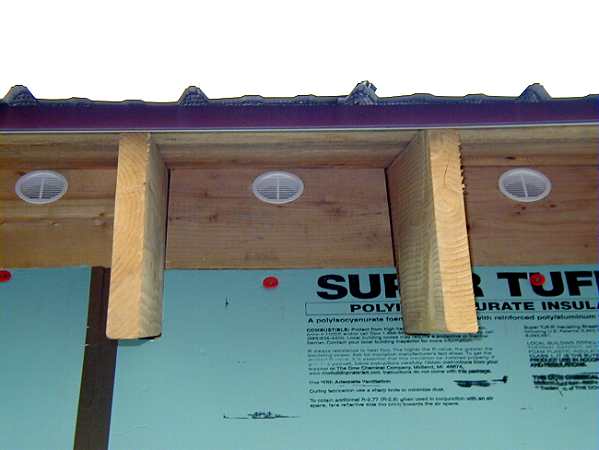
In a cathedral type roof you need to have a ventilation channel under the roofing and extending from the eave to the ridge. Most inspectors want to see 1" or so of airspace for this venting of heat and any trapped moisture. These ridge and eave vents need to be screened to keep out insects and bats who will otherwise set up housekeeping.
Most of our roof uses 2X12 rafters and we cut our vent blocks from the same material. We ran the blocking through the table saw at 45 degrees on the top so it would hit the roof flush (12:12 pitch). Then we drilled a 3" hole, inserted a plastic vent with screen on the outside face and caulked the edges of the blocking as we put it in.
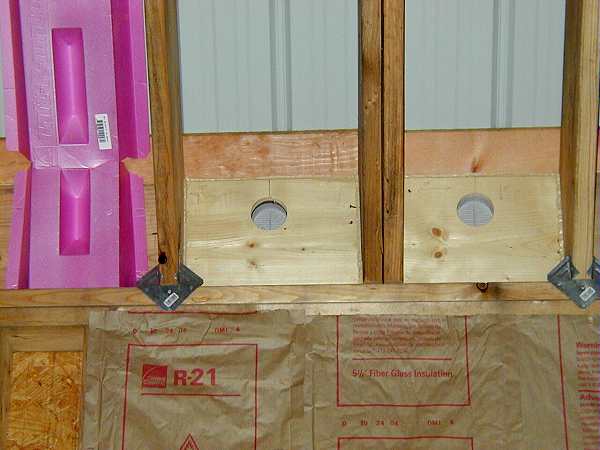
Viewed from the inside, you can see the “Raft-R-Mate” we use to keep the insulation away from the vents. I think we are going to use these all the way up the ceiling. This allows us to stuff the insulation in tight and still keep the required ventilation channel.
Update 10/28/05
Interior photos as the house nears completion.
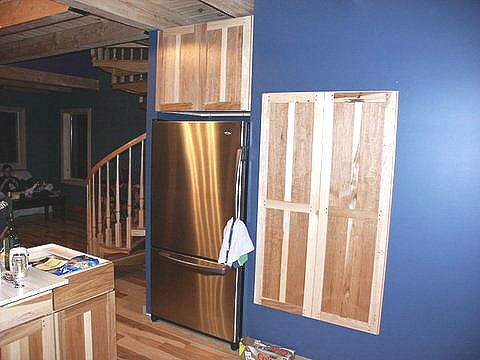
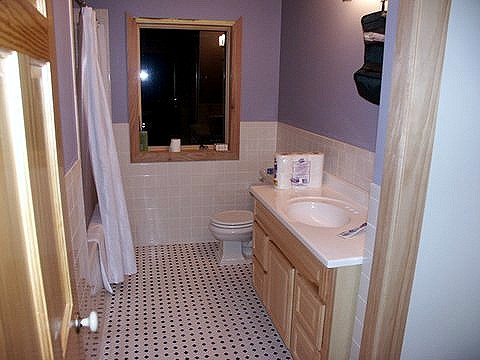
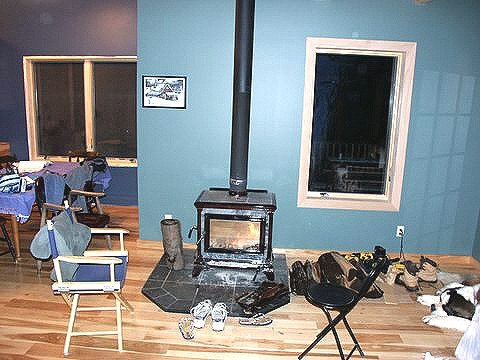
Notes from Dennis:
The wood floors are 3/4" hickory. We got the material prefinished and it went down fairly easy. The wood floors are throughout the first floor with the exception of the bathroom.
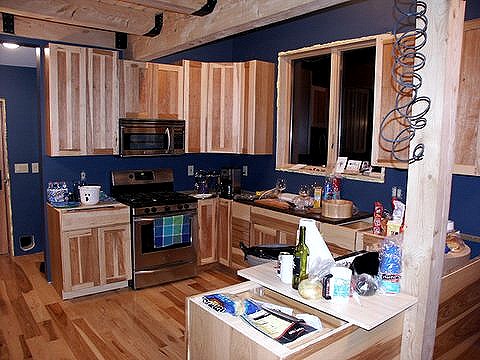
The cabinets are made by Medallion and are also hickory. I’ve included a picture of the refrigerator to show the cabinet next to it. We had the cabinet company build a face only to match the other cabinets. On the inside I built a pantry over the top of the stairs where it heads down to the basement. This modified basement stair is between the bathroom and kitchen on the standard plan.
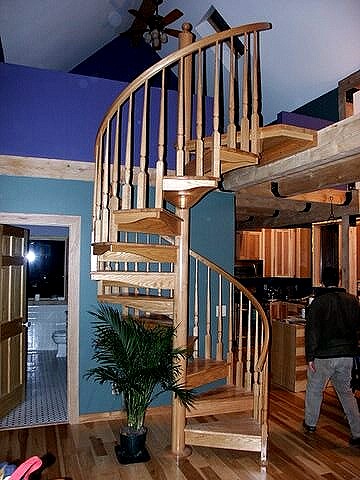
The Oak wood spiral stair is a all wood “code stair” with a 5 foot diameter. We bought it from Salter Industries in PA. The wood stove is a Hearthstone, Heritage. They are made in Vermont. It is a soapstone stove.
Where to go from here
- See another Victoria’s Cottage build: Jeff and Meghan’s cottage in Maine.
- Read Dennis’s own “Finished!!!” post in our forum.
- Visit the CountryPlans home page.
- Browse the Owner Builder Gallery for stories of other projects.
- Ask general questions about building cabins and small houses in our forum.