

The 14x36 Little House Built for $10,000
An owner built cabin from the Little House Plans Kit, put together with family and friends for $10,000.
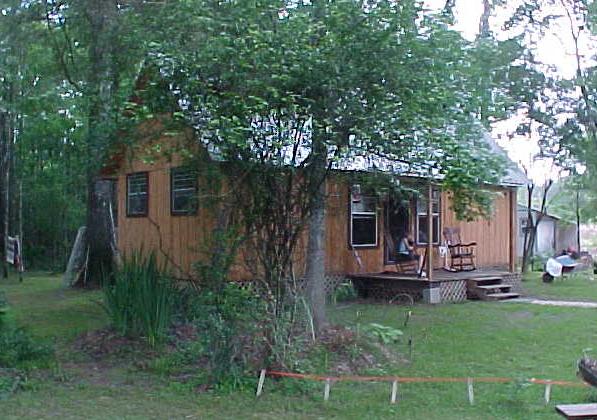
Here is an email with photos that I got recently:
(the owner’s information is condensed below)
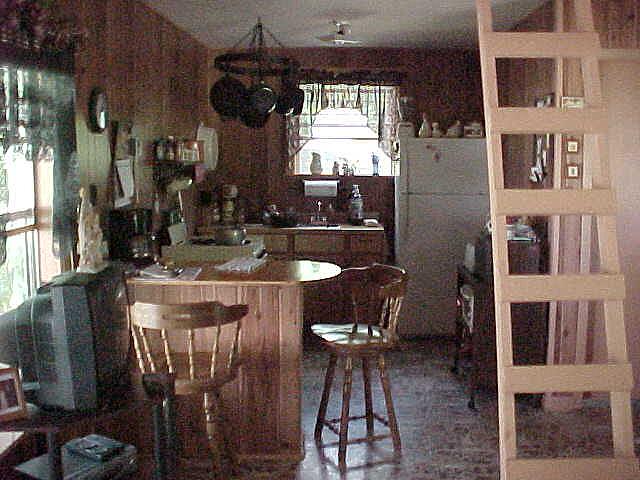
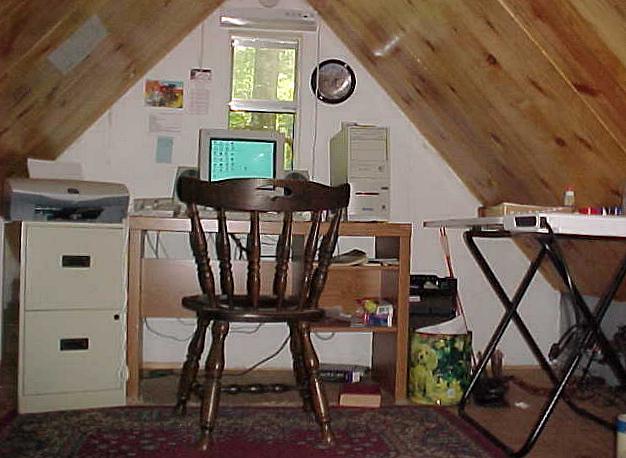
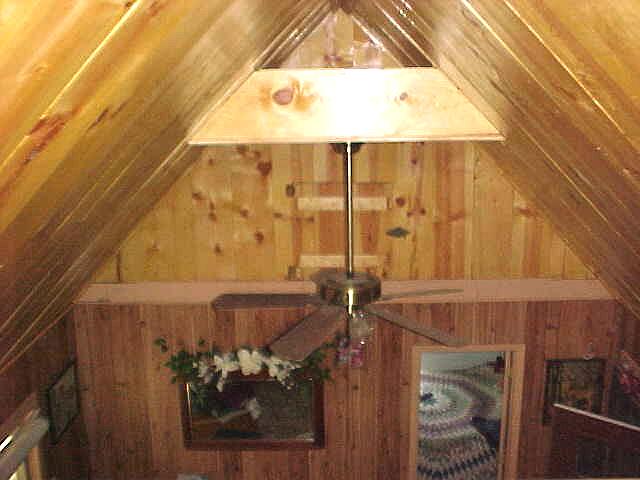
A $10,000 owner-built cabin using the Little House Plans Kit.
The owner used friends and family to put this home together and purchased $500 worth of “outside labor”. I assume this was for the hookups for electrical and plumbing. The siding looks like stained plywood with 1x3 battens, the roof galvanized iron - simple and direct.
Where to go from here
- See another Little House build: Hal Nash’s 14x24 cabin in Wyoming.
- Visit the CountryPlans home page.
- Browse the Owner Builder Gallery for stories of other projects.
- Ask general questions about building cabins and small houses in our forum.