

The 12x14 Little House Office
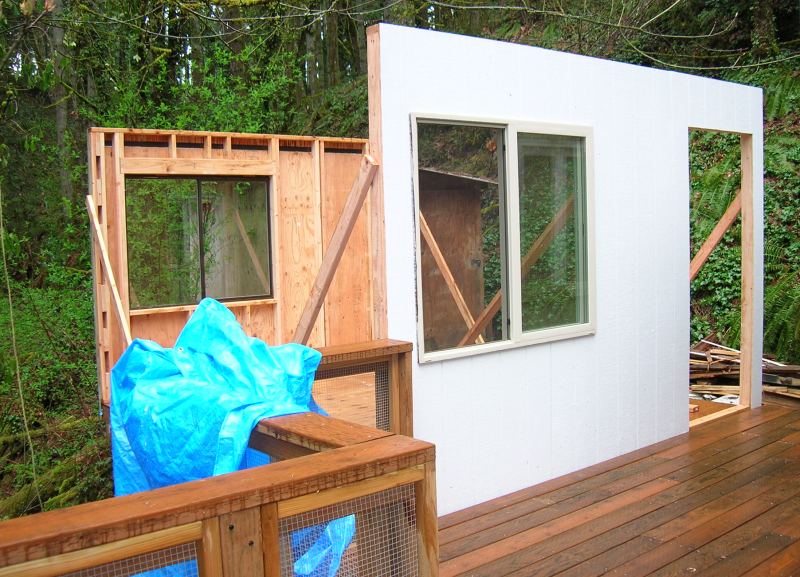
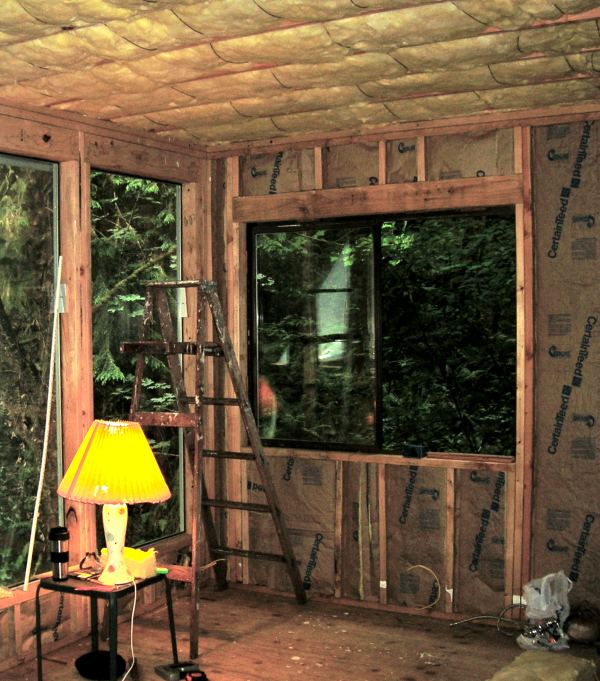
A 12 by 14 foot home office, built from the Little House plans by its owner and set on a new deck that reaches out over a steep ravine.
Updated 12-15-09
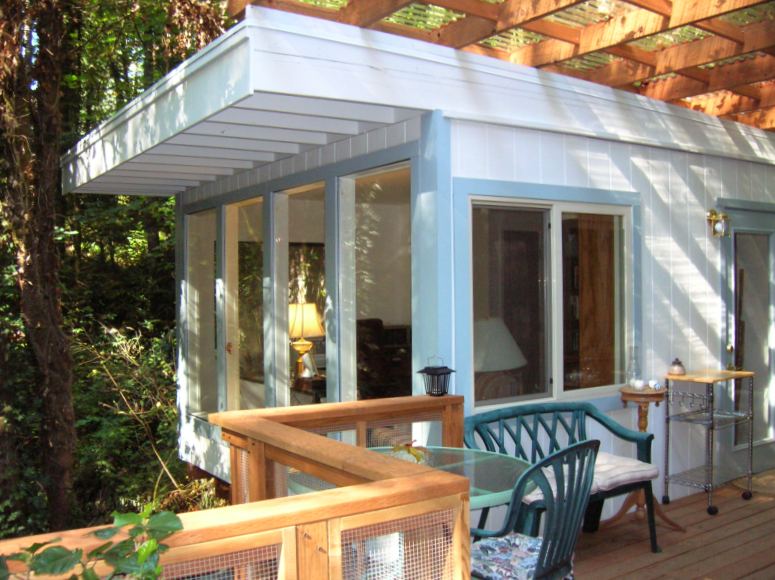
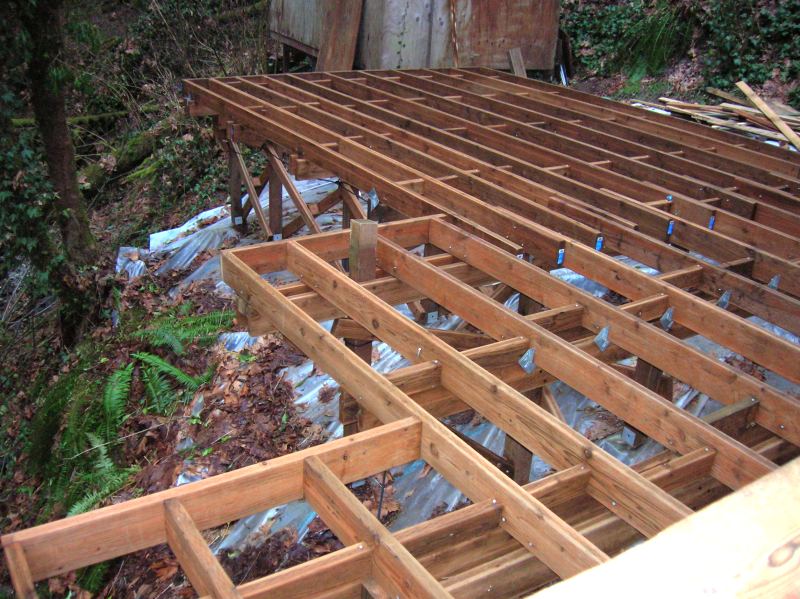
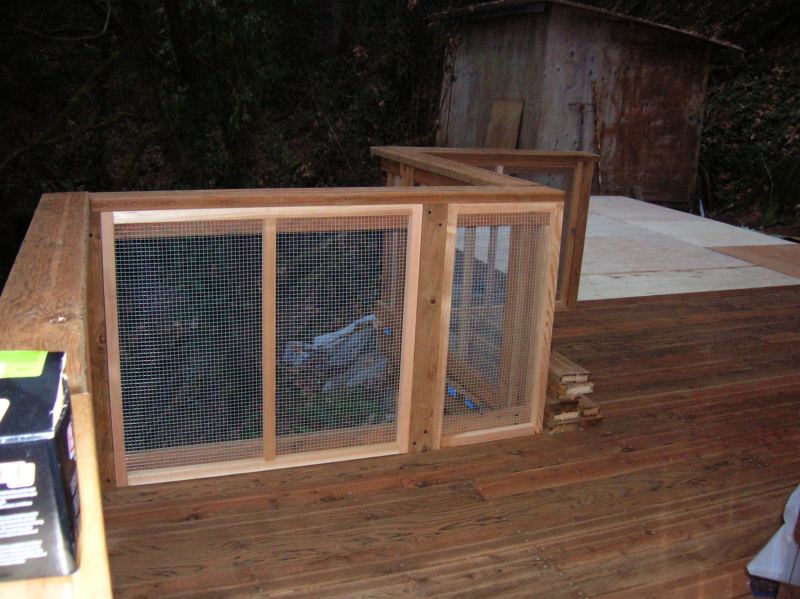
Here are photographs and the story of a large deck built over a ravine to support and connect to a new home office.
These photos came from CountryPlans and PlanHelp member Jeanne Howell
I got an email the other day:
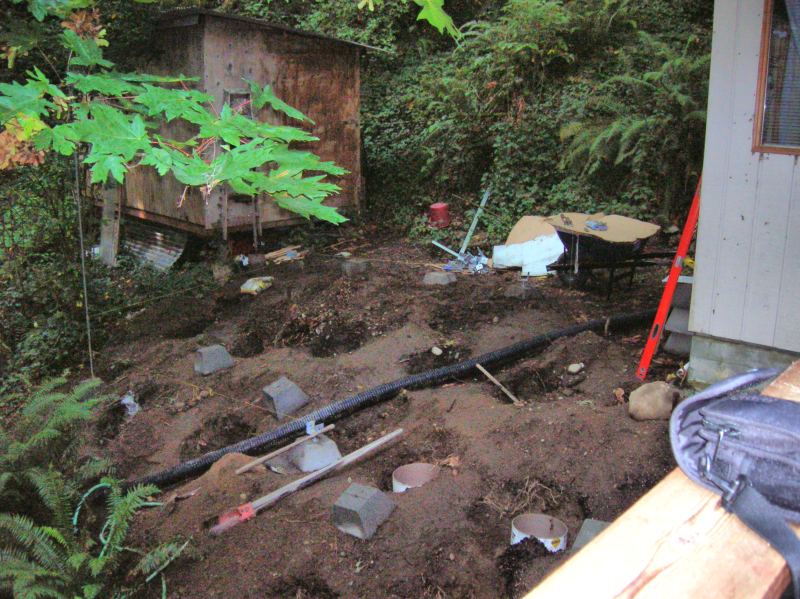
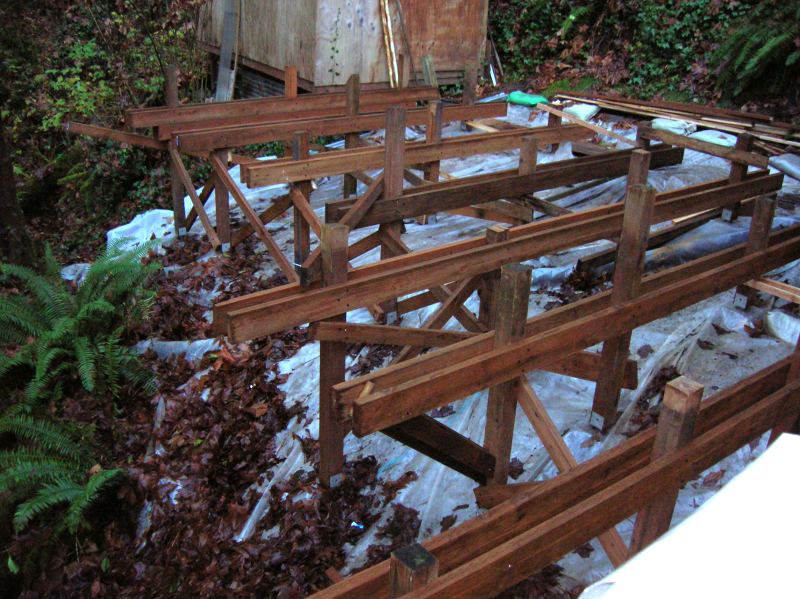
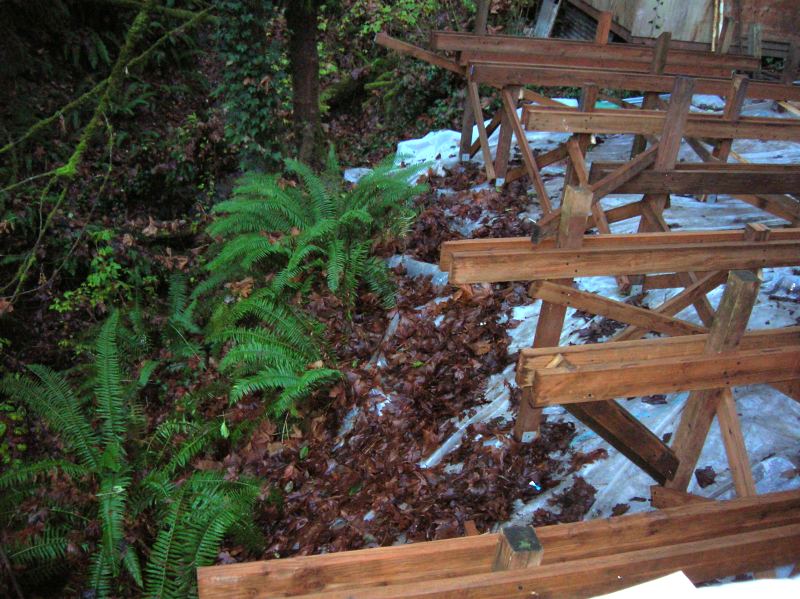
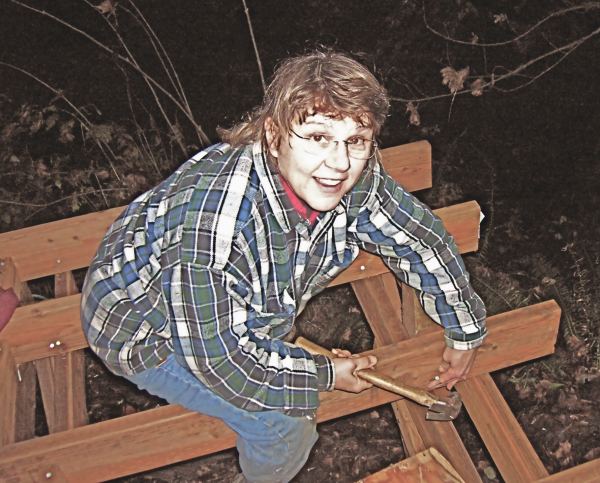
“I finished my office, built using your somewhat modified Little House plans, in September. I built it atop a deck that was in some ways the harder of the two projects, extending as it does over a very steep ravine. The sheer drop, plus lots of soft fill and hard to find bedrock, made locating and installing the footings in the cold rain last October - November dicey. I got the deck supports in by the time we got that big snow last winter.”
The finished office

“It seems odd to some that I did all the building myself, even while chronically sick and hurting. I do many such odd things.
In some ways, working like this against all odds has helped keep me alive and glad of it.
Even five foot three inch, sixty year old ailing grandmas like myself can move mountains with enough feistiness!”
“Now my attention needs to turn to using the new office for the business I built it for.
Which involves finding ways to use my career skills (licensed clinical counselor and Presbyterian minister) online somehow, now that I’m homebound with severe chemical sensitivies, Chronic Fatigue Syndrome and Fibromyalgia.”
Comments from John Raabe: Thanks for sharing your fine project Jeanne. We all wish you the very best in your new office!
Where to go from here
- Visit the CountryPlans home page.
- Browse the Owner Builder Gallery for stories of other projects.
- Read the forum thread about this office, where Jeanne answered questions about the deck framing and the salvaged materials she used.
- Ask general questions about building cabins and small houses in our forum.