

The 24x32 Two Story House in Maine
A superinsulated two story house in Maine, built on a $125,000 budget by a couple doing their first home building project.
Updated 6/27/2016
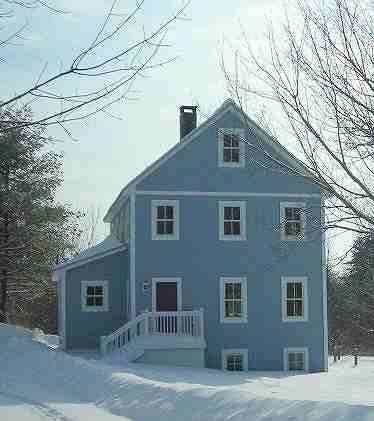
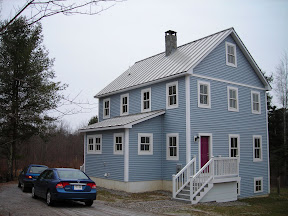
This classic home incorporates some of the features and plan details of the 20’ wide Universal Cottage but the owners modified the design to fit their wider format and provided for a main floor shed addition.
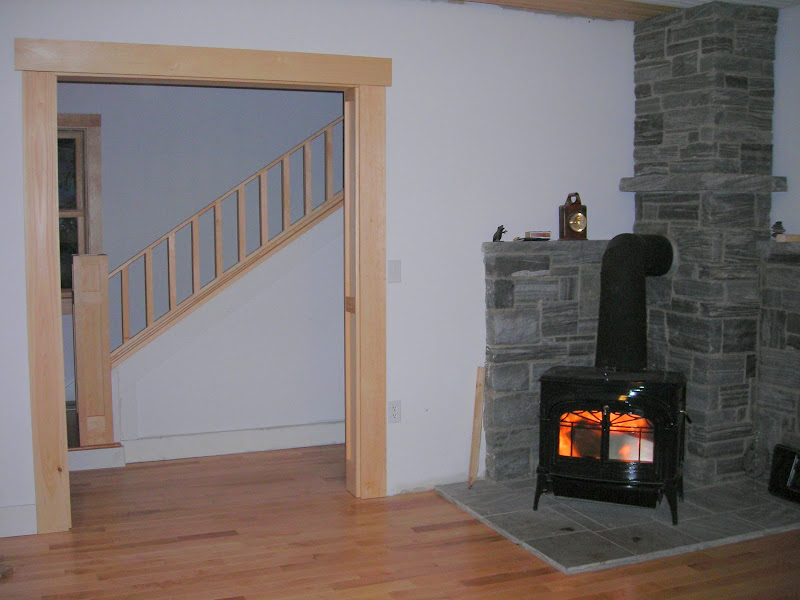

The house has a full basement, spray foam insulation and many upgraded features. It was built for a budget of $125,000 by this young couple and was their first home building experience. See a few photos below and then follow-up with more on the forum posts linked below.
Where to go from here
- Read the first post about this house in our Owner-Builder forum.
- See Part 1 for the forum posting showing the basement and floor framing.
- See Part 2 for the follow-up forum post with information on costs and more details on the features that Jamie and Shawn included in their house.
- Visit the CountryPlans home page.
- Browse the Owner Builder Gallery for stories of other projects.
- Ask general questions about building cabins and small houses in our forum.