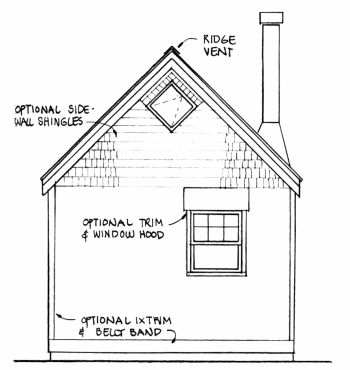
The 14' x 24' Builder's Cottage Home
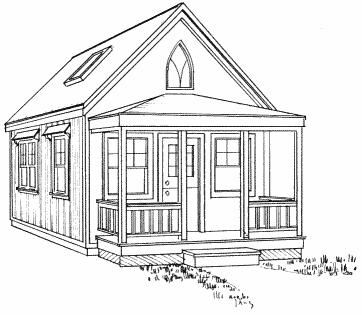
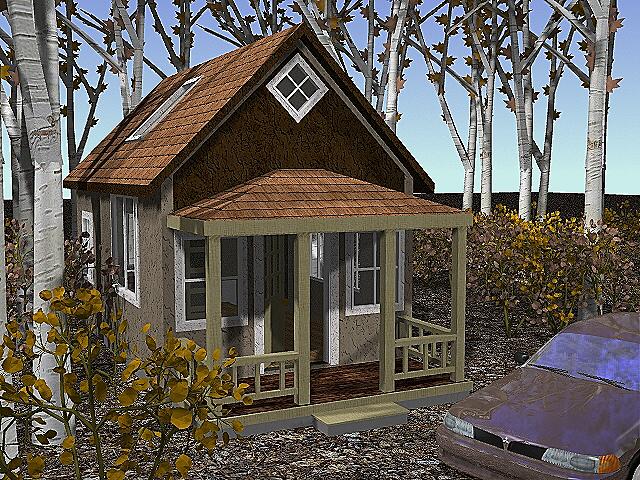
Exterior Sketch
with front porch,
note the window hoods
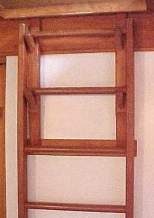
Loft ladder
| Here's a classic little house for a single person or couple. Two sleeping areas, a small kitchen and full bath cover the basic needs efficiently. Lots of windows, a dutch door, an open cathedral ceiling, skylights and a sitting porch add a feeling of space to a small cottage. |

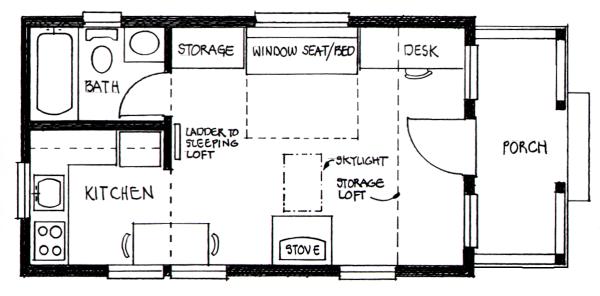
Floor Plan - 14' wide, 24' long w/ 7'-6" x 13' sleeping loft, 3'-6" storage loft & 5' porch
| This is a fully developed
small cottage with quality construction and high energy efficiency.
Designed for year round living with a full crawlspace foundation and
gas or wood heat.
A large skylight lets in light to the center of the house and the upgraded trim provides additional charm and value. This plan is part of the Big Enchilada small home plans kit. |
|||
|
The Builder's Cottage (14x24) plan is designed for quick code approval and construction by an experienced builder. The Little House plans (include in the Enchilada kit) gives you the owner-builder information and modifications. You get the Builder's Cottage plans, the three simple houses in the Little House plans, the Greenhouse and Skylight plans, plus a bonus booklet of details when you order the Big Enchilada plans kit. Once you have customized your plan choices, you can have the house panelized by a local cabin or cottage home manufacturer. A SIP panel supplier could also work directly from your plan workup to supply super-insulated panels that could be quickly assembled. This often saves time on the site for new builders and gets you out of the weather faster. See prices and order plan "P006" with the link below. |
||
|
|
||